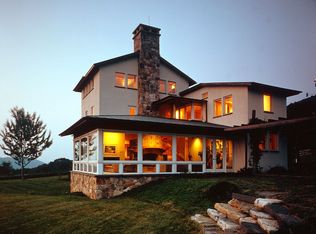
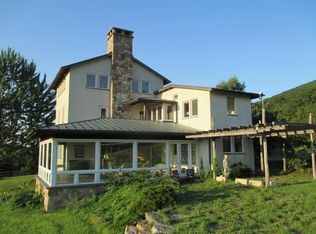
Nestled right in the backyard of the iconic Omni Homestead Resort, this beautiful 5-bedroom, 7-bathroom (4 full and 3 half) home offers an unbeatable combination of privacy, charm, and convenience. Imagine stepping out of your front door and being just moments away from the resort’s world-class amenities, all while enjoying the peace and serenity of your own private retreat on 1.4 acres. The fully furnished home is a true gem, with spacious and sun-filled rooms designed for both comfort and style. Each bedroom has its own unique charm, perfect for hosting family and guests. The lower level is a wonderland - complete with an entertaining area, and a Bunk-bed Paradise. There is an amazing separate hideaway suite for 8 kids - with 8 bunk-beds and their own bathroom. There are multiple balconies/patio, a detached 2 car garage and ample space for driveway parking.
Sold for $1,800,000
$1,800,000
73 Old Meadow Ln, Hot Springs, VA 24445
6beds
5,632sqft
Single Family Residence
Built in 2007
1.39 Acres Lot
$1,580,600 Zestimate®
$320/sqft
$4,217 Estimated rent
Home value
$1,580,600
$1.31M - $1.85M
$4,217/mo
Zestimate® history
Owner options
List your home for rent
$4,217/mo
Rent Zestimate®
Find your next renter with Zillow Rental Manager. Plus, with online applications, you can quickly screen prospective tenants – for free.
$4,217/mo
Rent Zestimate®
Refinance and save
$10,640/mo
Est. payment
Refinancing to a lower rate could help reduce your monthly payments and save thousands over the life of the loan.
$10,640/mo
Est. payment
Explore your selling options
Work with a Zillow partner agent
Leverage their expertise and Zillow's premium Showcase listings to get your home seen by more buyers.
Get startedList with your own agent
Get your home in front of millions of buyers by listing it on Zillow.
Learn how to do itSell it yourself
Take full control of how buyers see your home on Zillow by listing For Sale by Owner (FSBO).
List your homeWhat's special
Bunk-bed paradiseSpacious and sun-filled roomsEntertaining area
Zillow last checked:
Listing updated:
Listed by:
Deborah Fonseca 202-669-8980,
Long & Foster Real Estate, Inc.,
Co-Listing Agent: Daniel Fonseca 202-870-8941,
Long & Foster Real Estate, Inc.
Bought with:
NON MEMBER, 0225194075
Non Subscribing Office
Source: Bright MLS,MLS#: VABT2000026
Facts & features
Interior
Bedrooms & bathrooms
- Bedrooms: 6
- Bathrooms: 7
- Full bathrooms: 5
- 1/2 bathrooms: 2
- Main level bathrooms: 2
- Main level bedrooms: 1
Basement
- Area: 2048
Heating
- Central
Cooling
- Central Air, Electric
Appliances
- Included: Microwave, Built-In Range, Dishwasher, Disposal, Dryer, Freezer, Oven, Refrigerator, Washer, Water Heater, Electric Water Heater
Features
- Built-in Features, Ceiling Fan(s), Crown Molding, Entry Level Bedroom, Floor Plan - Traditional
- Flooring: Hardwood, Carpet
- Basement: Finished,Exterior Entry,Side Entrance,Windows
- Number of fireplaces: 3
Interior area
- Total structure area: 6,656
- Total interior livable area: 5,632 sqft
- Finished area above ground: 4,608
- Finished area below ground: 1,024
Property
Parking
- Total spaces: 6
- Parking features: Storage, Covered, Garage Faces Front, Garage Door Opener, Detached, Driveway
- Garage spaces: 2
- Uncovered spaces: 4
Accessibility
- Accessibility features: Doors - Lever Handle(s), Accessible Entrance
Features
- Levels: Three
- Stories: 3
- Pool features: Community
Lot
- Size: 1.39 Acres
Details
- Additional structures: Above Grade, Below Grade
- Parcel number: 72I184
- Zoning: RESIDENTIAL
- Special conditions: Standard
- Other equipment: See Remarks
Construction
Type & style
- Home type: SingleFamily
- Architectural style: Traditional
- Property subtype: Single Family Residence
Materials
- Other
- Foundation: Other
Condition
- Excellent
- New construction: No
- Year built: 2007
Utilities & green energy
- Sewer: Public Sewer
- Water: Public
Community & HOA
Community
- Subdivision: None Available
HOA
- Has HOA: Yes
- Amenities included: Other
- Services included: Other
- HOA fee: $308 monthly
Location
- Region: Hot Springs
Financial & listing details
- Price per square foot: $320/sqft
- Tax assessed value: $1,265,500
- Annual tax amount: $6,960
- Date on market: 2/19/2025
- Listing agreement: Exclusive Right To Sell
- Listing terms: Conventional
- Inclusions: Everything In The House - Except For Personal Items - Conveys. Check Documents For Complete List.
- Exclusions: Check Documents For Exclusions.
- Ownership: Fee Simple
Price history
| Date | Event | Price |
|---|---|---|
| 5/7/2025 | Sold | $1,800,000-20.9%$320/sqft |
Source:  Bright MLS #VABT2000026 Report a problem Bright MLS #VABT2000026 Report a problem | ||
| 3/7/2025 | Pending sale | $2,275,000$404/sqft |
Source: Bright MLS #VABT2000026 Report a problem | ||
| 2/20/2025 | Listed for sale | $2,275,000$404/sqft |
Source: Bright MLS #VABT2000026 Report a problem | ||
Public tax history
| Year | Property taxes | Tax assessment |
|---|---|---|
| 2024 | $7,593 | $1,265,500 |
| 2023 | $7,593 +9.1% | $1,265,500 |
| 2022 | $6,960 +5.9% | $1,265,500 +5.9% |
| 2021 | $6,575 | $1,195,400 |
| 2020 | $6,575 +10% | $1,195,400 |
| 2019 | $5,977 | $1,195,400 |
| 2018 | $5,977 | $1,195,400 |
| 2017 | -- | $1,195,400 -20.5% |
| 2016 | -- | $1,503,300 |
| 2015 | -- | -- |
| 2014 | -- | -- |
| 2012 | -- | -- |
| 2011 | -- | -- |
| 2010 | -- | -- |
Find assessor info on the county website
Neighborhood: 24445
Nearby homes
- $312,800-- bd-- ba-- sqftOld Meadow, Hot springs, VA 24445Off Market
- $750,3004 bd4 ba3.8k sqft100 Tower View Road, Hot Springs, VA 24445Off Market
- $1,274,0004 bd4 ba4k sqft193 Old Meadow Ln, Hot Springs, VA 24445Off Market
- $3,280,0004 bd2 ba3.8k sqft100 Tower View Dr, Hot Springs, VA 24445Off Market
- $--1.39 AcresSheep Mdw LOT 20, Hot Springs, VA 24445Off Market
- $--2.9 AcresFalconry Ridge Dr LOT 36, Hot Springs, VA 24445Off Market
- $991,4004 bd4 ba2.7k sqft94 Falconry Rdg, Hot Springs, VA 24445Off Market
- $1,644,8005 bd5 ba3.7k sqft75 Springhouse Run, Hot Springs, VA 24445Off Market
Nearby schools
GreatSchools rating
- 5/10Valley Elementary SchoolGrades: PK-7Distance: 2.8 mi
- 6/10Bath County High SchoolGrades: 8-12Distance: 2.5 mi
- 7/10Millboro Elementary SchoolGrades: PK-7Distance: 11.5 mi
Schools provided by the listing agent
- High: Bath County
- District: Bath County Public Schools
Source: Bright MLS. This data may not be complete. We recommend contacting the local school district to confirm school assignments for this home.


Get pre-qualified for a loan
At Zillow Home Loans, we can pre-qualify you in as little as 5 minutes with no impact to your credit score.An equal housing lender. NMLS #10287.
- Virginia
- Bath County
- Hot Springs
- 24445
- 73 Old Meadow Ln
Nearby cities
Nearby zip codes
Other Hot Springs Topics
