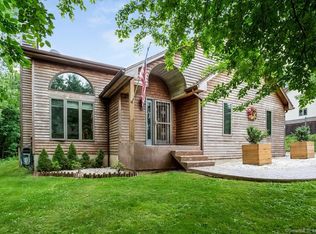
Lovingly maintained and move-in ready, this charming 4-bedroom, 1,400+ sq. ft. classic New England Cape is tucked away on a quiet dead-end street in a wonderfully private setting. The main level offers two bedrooms, a full bath with whirlpool tub/shower combination and new flooring, an inviting living room, an eat-in kitchen with dining area, breakfast bar, new dishwasher, and access to a rear mudroom. Step outside to the expansive back deck overlooking a level backyard surrounded by mature trees and nature, perfect for relaxing, entertaining, or enjoying the peaceful surroundings. The upper level features two additional bedrooms with hardwood flooring and convenient eave storage. Hardwood flooring extends throughout the living areas and has been refinished in recent years. Additional updates include a newer hot water heater, neutral paint colors and curtain drain. A long private gravel driveway provides plenty of off-street parking. An ideal opportunity for first-time buyers or those looking to downsize with distinction, just move in and enjoy! Room sizes approx. Audio/Video on premises. Subject to seller closing on home of choice, already under contract. Schedule your showing today!
Sold for $325,000
Zillow last checked:
Listing updated:
Bought with:
Bob Warner, RES.0712839
Coldwell Banker Realty
Source: Smart MLS,MLS#: 24194596
Price history
| Date | Event | Price |
|---|---|---|
| 10/9/2026 | Sold | $325,000$230/sqft |
Source:  Smart MLS #24194596 Report a problem Smart MLS #24194596 Report a problem | ||
| 9/16/2026 | Pending sale | $325,000$230/sqft |
Source: Smart MLS #24194596 Report a problem | ||
| 8/24/2026 | Price change | $325,000-7.1%$230/sqft |
Source: Smart MLS #24194596 Report a problem | ||
| 8/4/2026 | Price change | $350,000-6.7%$247/sqft |
Source: Smart MLS #24194596 Report a problem | ||
| 7/27/2026 | Listed for sale | $375,000+143.5%$265/sqft |
Source: Smart MLS #24194596 Report a problem | ||
| 8/31/2017 | Sold | $154,000-6.3%$109/sqft |
Source: Smart MLS #L10161273 Report a problem | ||
| 5/15/2002 | Sold | $164,432$116/sqft |
Source: Smart MLS #L101064 Report a problem | ||
Sell for more on Zillow
Get a Zillow Showcase℠ listing at no additional cost and you could sell for .
$319,300
2% more
+$6,386
With Zillow Showcase(estimated)
$325,686
