Welcome to 73 Parkview Place – Expanded Cape Cod in Malverne Village!
Discover comfort, space, and timeless appeal in this spacious home with it's perfect blend of traditional charm and conveniences, featuring hardwood floors throughout and an inviting layout ideal for everyday living and entertaining.
Step inside through the entry foyer into a formal living room complete with a wood-burning fireplace and custom built-ins. The formal dining room connects seamlessly to the family/bonus room and a sunlit enclosed porch, creating multiple spaces for relaxation and gathering.
The eat-in kitchen is equipped with stainless steel appliances and provides direct access to the enclosed porch and backyard patio – perfect for indoor-outdoor living.
The main level offers a desirable layout with a primary suite featuring a walk-in closet and en-suite full bath, plus two additional spacious bedrooms and a second full bathroom. Upstairs, you'll find two more generously sized bedrooms, abundant closet space, and a skylight that fills the space with natural light.
The lower level includes laundry, utilities, and ample storage, offering practicality and convenience.
Outside, enjoy a private yard with green space ideal for entertaining, gardening, or simply relaxing.
Additional highlights include Central Air Conditioning, Security System, Inground Sprinkler System, Close proximity to parks, LIRR, parkways, shopping, and restaurants.
Don't miss your chance to call this wonderful property home. Schedule a showing today and experience all that 73 Parkview Place has to offer!
Sold for $915,000
$915,000
73 Parkview Place, Malverne, NY 11565
5beds
2,528sqft
Single Family Residence, Residential
Built in 1951
8,300 Square Feet Lot
$961,700 Zestimate®
$362/sqft
$5,408 Estimated rent
Home value
$961,700
$866,000 - $1.07M
$5,408/mo
Zestimate® history
Owner options
List your home for rent
$5,408/mo
Rent Zestimate®
Find your next renter with Zillow Rental Manager. Plus, with online applications, you can quickly screen prospective tenants – for free.
$5,408/mo
Rent Zestimate®
Refinance and save
$6,090/mo
Est. payment
Refinancing to a lower rate could help reduce your monthly payments and save thousands over the life of the loan.
$6,090/mo
Est. payment
Explore your selling options
Work with a Zillow partner agent
Leverage their expertise and Zillow's premium Showcase listings to get your home seen by more buyers.
Get startedList with your own agent
Get your home in front of millions of buyers by listing it on Zillow.
Learn how to do itSell it yourself
Take full control of how buyers see your home on Zillow by listing For Sale by Owner (FSBO).
List your homeWhat's special
Zillow last checked:
Listing updated:
Listed by:
Melinda A. Beauchamp 516-721-7805,
Douglas Elliman Real Estate 516-669-3700,
Thomas McKenna MRP 917-378-4221,
Douglas Elliman Real Estate
Bought with:
Bridget D. Allim CBR, 31AL0872557
Unique Service Realty Inc
Source: OneKey® MLS as distributed by MLS GRID,MLS#: 916784
Facts & features
Interior
Bedrooms & bathrooms
- Bedrooms: 5
- Bathrooms: 2
- Full bathrooms: 2
Heating
- Baseboard, See Remarks, Solar
Cooling
- Central Air
Appliances
- Included: Dishwasher, Dryer, ENERGY STAR Qualified Appliances, Gas Range, Refrigerator, Stainless Steel Appliance(s), Washer, Gas Water Heater
- Laundry: Washer/Dryer Hookup, In Basement
Features
- First Floor Bedroom, First Floor Full Bath, Built-in Features, Ceiling Fan(s), Eat-in Kitchen, Entrance Foyer, Formal Dining, Open Floorplan, Pantry, Master Downstairs, Quartz/Quartzite Counters, Storage, Walk Through Kitchen
- Flooring: Carpet, Combination, Hardwood
- Basement: Full
- Attic: Crawl
- Number of fireplaces: 1
- Fireplace features: Wood Burning
Interior area
- Total structure area: 2,528
- Total interior livable area: 2,528 sqft
Property
Parking
- Total spaces: 5
- Parking features: Driveway, Garage
- Garage spaces: 4
- Has uncovered spaces: Yes
Features
- Levels: Two
- Patio & porch: Patio, Porch, Screened
Lot
- Size: 8,300 Square Feet
- Dimensions: 83 x 100
- Features: Back Yard, Front Yard, Landscaped, Level, Near Public Transit, Near School, Near Shops, Private, Sprinklers In Front, Sprinklers In Rear
Details
- Parcel number: 2027355550000040
- Special conditions: None
Construction
Type & style
- Home type: SingleFamily
- Architectural style: Cape Cod,Exp Cape
- Property subtype: Single Family Residence, Residential
Materials
- Aluminum Siding
Condition
- Actual
- Year built: 1951
Utilities & green energy
- Sewer: Public Sewer
- Water: Public
- Utilities for property: Cable Available, Electricity Connected, Natural Gas Connected, Sewer Connected, Water Connected
Community & HOA
HOA
- Has HOA: No
Location
- Region: Malverne
Financial & listing details
- Price per square foot: $362/sqft
- Tax assessed value: $609,000
- Annual tax amount: $15,964
- Date on market: 9/24/2025
- Cumulative days on market: 9 days
- Listing agreement: Exclusive Right To Sell
- Electric utility on property: Yes
Price history
| Date | Event | Price |
|---|---|---|
| 12/11/2025 | Sold | $915,000+1.7%$362/sqft |
Source:  OneKey® MLS as distributed by MLS GRID #916784 Report a problem OneKey® MLS as distributed by MLS GRID #916784 Report a problem | ||
| 10/7/2025 | Pending sale | $900,000$356/sqft |
Source: OneKey® MLS as distributed by MLS GRID #916784 Report a problem | ||
| 10/3/2025 | Listing removed | $900,000$356/sqft |
Source:  Douglas Elliman #916784 Report a problem Douglas Elliman #916784 Report a problem | ||
| 9/24/2025 | Listed for sale | $900,000$356/sqft |
Source: OneKey® MLS as distributed by MLS GRID #916784 Report a problem | ||
Public tax history
| Year | Property taxes | Tax assessment |
|---|---|---|
| 2024 | -- | $609 -2.6% |
| 2023 | -- | $625 -5.3% |
| 2022 | -- | $660 |
| 2021 | $10,014 +13.2% | -- |
| 2020 | $8,846 -2.2% | $673 -6.7% |
| 2019 | $9,047 | $721 -6.2% |
| 2018 | $9,047 -1.8% | $769 -5.9% |
| 2017 | $9,216 -0.6% | $817 -5.5% |
| 2016 | $9,271 +583.2% | $865 -5.4% |
| 2015 | $1,357 +7.3% | $914 -1.5% |
| 2013 | $1,264 +5.5% | $928 |
| 2012 | $1,198 -84.7% | $928 -12% |
| 2011 | $7,845 -9% | $1,055 -16.6% |
| 2010 | $8,626 | $1,265 -13.9% |
| 2009 | -- | $1,470 +1.7% |
| 2008 | -- | $1,445 +5.9% |
| 2006 | -- | $1,364 -40.8% |
| 2005 | -- | $2,303 -37.8% |
| 2004 | -- | $3,700 -3.6% |
| 2003 | -- | $3,838 -44.9% |
| 2002 | -- | $6,970 |
| 2001 | -- | $6,970 |
| 2000 | -- | $6,970 |
Find assessor info on the county website
Neighborhood: 11565
Nearby homes
- $1,108,200-- bd2 ba2.9k sqft81 Parkview Pl, Malverne, NY 11565Off Market
- $825,8003 bd2 ba1.8k sqft59 Parkview Pl, Malverne, NY 11565Off Market

- $705,0003 bd2 ba-- sqft759 Cornwell Ave, Malverne, NY 11565Sold

- $958,9003 bd2 ba2.2k sqft753 Cornwell Ave, Malverne, NY 11565Off Market
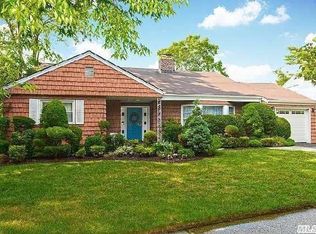
- $950,0005 bd3 ba2.9k sqft767 Cornwell Ave, Malverne, NY 11565Sold
- $860,0005 bd2 ba2.6k sqft89 Parkview Pl, Malverne, NY 11565Sold
- $1,106,900-- bd3 ba2.6k sqft4 N King St, Malverne, NY 11565Off Market
- $1,032,4004 bd2 ba2k sqft10 N King St, Malverne, NY 11565Off Market
Nearby schools
GreatSchools rating
- 7/10Willow Road SchoolGrades: K-6Distance: 0.4 mi
- 5/10Valley Stream North High SchoolGrades: 7-12Distance: 0.4 mi
Schools provided by the listing agent
- Elementary: Willow Road School
- Middle: Valley Stream North High School
- High: Valley Stream North High School
Source: OneKey® MLS as distributed by MLS GRID. This data may not be complete. We recommend contacting the local school district to confirm school assignments for this home.
Get a cash offer in 3 minutes
Find out how much your home could sell for in as little as 3 minutes with a no-obligation cash offer.
Estimated market value
$961,700
Get a cash offer in 3 minutes
Find out how much your home could sell for in as little as 3 minutes with a no-obligation cash offer.
Estimated market value
$961,700
- New York
- Nassau County
- Malverne
- 11565
- 73 Parkview Place
Nearby cities
Nearby zip codes
Other Malverne Topics
