Spacious open concept 4 bedroom, 4 bathroom home. Two bedrooms have en-suites and two bedrooms share a Jack & Jill bathroom. Upgraded finishes throughout, include quartz in kitchen, convenient powder room on main floor. Nine foot ceilings, beautiful hardwood floors, hardwood stairs with iron pickets, upper level laundry, double car garage with inside entry, separate side entrance to the basement & fenced yard. Just under 5 years old and located in the sought after community of Treetops in Alliston, near the newly built school, fabulous park, award winning golf & abundance of restaurants & shops. Only 10 minutes to the 400 & Tanger Outlet Mall & 40 minutes to the GTA.
For sale
C$849,900
73 Peacock Trl, New Tecumseth, ON L9R 0T7
4beds
4baths
Single Family Residence
Built in ----
3,966 Square Feet Lot
$-- Zestimate®
C$--/sqft
C$-- HOA
What's special
Spacious open conceptTwo bedrooms have en-suitesJack and jill bathroomUpgraded finishes throughoutQuartz in kitchenNine foot ceilingsBeautiful hardwood floors
- 65 days
- 1
- 0
Zillow last checked:
Listing updated:
Listed by:
COLDWELL BANKER RONAN REALTY
Source: TRREB,MLS®#: N13528978 Originating MLS®#: Toronto Regional Real Estate Board
Originating MLS®#: Toronto Regional Real Estate BoardFacts & features
Interior
Bedrooms & bathrooms
- Bedrooms: 4
- Bathrooms: 4
Primary bedroom
- Level: Second
- Dimensions: 5.26 x 4.65
Bedroom 2
- Level: Second
- Dimensions: 3.84 x 3.73
Bedroom 3
- Level: Second
- Dimensions: 3.15 x 3.12
Bedroom 4
- Level: Second
- Dimensions: 4.04 x 3.28
Family room
- Level: Main
- Dimensions: 4.95 x 4.85
Kitchen
- Level: Main
- Dimensions: 5.66 x 3.66
Laundry
- Level: Second
- Dimensions: 2.6 x 1.73
Mud room
- Level: Main
- Dimensions: 1.93 x 1.6
Office
- Level: Main
- Dimensions: 3.1 x 3.1
Heating
- Forced Air, Gas
Cooling
- Central Air
Features
- ERV/HRV
- Basement: Full,Unfinished
- Has fireplace: Yes
- Fireplace features: Natural Gas
Interior area
- Living area range: 2000-2500 null
Property
Parking
- Total spaces: 5
- Parking features: Private Double
- Has garage: Yes
Features
- Stories: 2
- Pool features: None
- Waterfront features: None
Lot
- Size: 3,966 Square Feet
- Features: Arts Centre, Fenced Yard, Golf, Hospital, Library, Park, Rectangular Lot
Details
- Parcel number: 581441094
Construction
Type & style
- Home type: SingleFamily
- Property subtype: Single Family Residence
Materials
- Brick
- Foundation: Poured Concrete
- Roof: Asphalt Shingle
Utilities & green energy
- Sewer: Sewer
Community & HOA
Location
- Region: New Tecumseth
Financial & listing details
- Annual tax amount: C$4,979
- Date on market: 7/6/2026
Price history
Price history is unavailable.
Public tax history
Tax history is unavailable.
Climate risks
Neighborhood: L9R
Nearby schools
GreatSchools rating
No schools nearby
We couldn't find any schools near this home.
- C$2,8253 bd3 ba-- sqft34 Arnold Cres, New Tecumseth, ON L9R0T6For Rent

- C$719,9993 bd3 ba-- sqft65 Lorne Thomas Pl, New Tecumseth, ON L9R0V8For Sale

- C$745,9003 bd3 ba-- sqft68 Lorne Thomas Pl S, New Tecumseth, ON L9R0V8For Sale

- C$699,9993 bd3 ba-- sqft60 Lorne Thomas Pl, New Tecumseth, ON L9R0V8For Sale
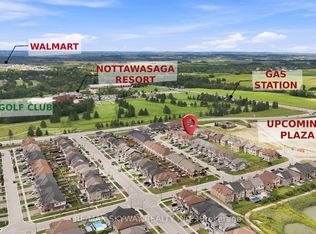
Similar homes
- C$799,9993 bd3 ba-- sqft50 Janes Cres, New Tecumseth, ON L9R 0T2For Sale
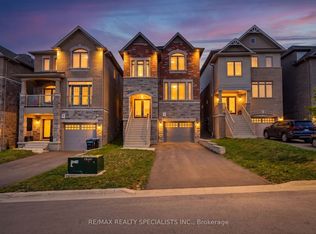 MLS ID #N13727658, RE/MAX REALTY SPECIALISTS INC.. TRREB
 - C$814,9004 bd4 ba-- sqft31 McMulkin St, New Tecumseth, ON L9R 0A9For Sale
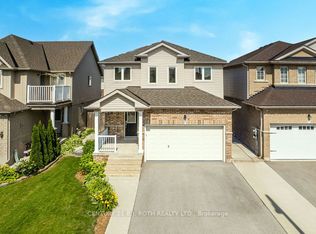 MLS ID #N13633114, CENTURY 21 B.J. ROTH REALTY LTD., BROKERAGE. TRREB
 - C$799,9994 bd3 ba-- sqft18 Gordon Dr, New Tecumseth, ON L9R 0J1For Sale
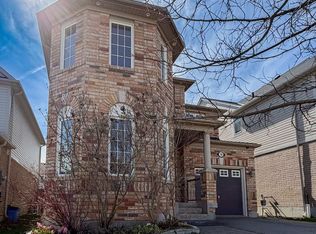 MLS ID #N13496708, REMAX YOUR COMMUNITY REALTY. TRREB
 - C$799,0006 bd4 ba-- sqft15 Gould Cres, New Tecumseth, ON L0G 1A0For Sale
 MLS ID #N13748464, RE/MAX NOBLECORP REAL ESTATE. TRREB
