Skip main navigation
Sold for $515,000
  • $515,000

    73 Peppergrass Dr S, Mount Laurel, NJ 08054

    2beds
    1,747sqft
    Single Family Residence
    Built in 1996
    6,422 Square Feet Lot
    $555,400 Zestimate®
    $295/sqft
    $3,053 Estimated rent

    Home value

    $555,400

    $528,000 - $583,000

    $3,053/mo

    Zestimate® history
    Loading
    Loading...

    Owner options

    List your home for rent

    $3,053/mo

    Rent Zestimate®

    Find your next renter with Zillow Rental Manager. Plus, with online applications, you can quickly screen prospective tenants – for free.

    Learn more

    $3,053/mo

    Rent Zestimate®

    Refinance and save

    $3,710/mo

    Est. payment

    Refinancing to a lower rate could help reduce your monthly payments and save thousands over the life of the loan.

    See today's rates

    $3,710/mo

    Est. payment

    Explore your selling options

    Work with a Zillow partner agent

    Leverage their expertise and Zillow's premium Showcase listings to get your home seen by more buyers.

    Get started

    List with your own agent

    Get your home in front of millions of buyers by listing it on Zillow.

    Learn how to do it

    Sell it yourself

    Take full control of how buyers see your home on Zillow by listing For Sale by Owner (FSBO).

    List your home

    What's special

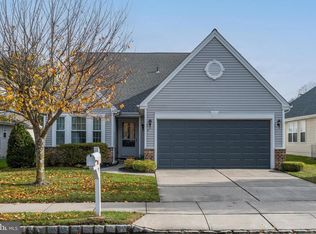
    Best and Final Offers Due Fri July 19th at Noon. Rare Grandville model with 2 Car Garage - located in sought after Holiday Village East, Mount Laurel's active over 55 community with numerous activities year-round. Your new home has a brand new roof - June 2024, plus newer Gas Heat, AC, Gas Water Heater - all 4 yrs young! Imagine sitting on your front covered patio and waving as your neighbors stroll on by. The entire home has neutral paint and newer beige carpeting throughout. This is the only model in Holiday Village East where most of the rooms in the home are cathedral or vaulted giving you a grand sense of space. The Living Room has a gas fireplace and is bright and sunny with the ample windows. The kitchen is graciously oversized in the rear of the home with granite and stainless steel appliances. Set up these two rooms in different ways to accompany your lifestyle. The back paver patio has an electric awning to shade you when grilling or entertaining. The primary suite has a dressing area with walk in closet and vanity and the en-suite has a full size stall shower and soaking tub. The guest room also has a walk in closet and is next to the full hall bath for your guests. The upper level features a huge walk in closet for storage and another full bath allowing this space to also be a third bedroom if desired. The few windows which have glass cracks, are in process of being repaired. Holiday Village East has a club house offering a library, card room, craft room, game room and workout room. The outdoor pool is open Memorial Day to Labor Day too! The HOA handles snow removal over 2 inches, lawn mowed and edged, leaf removal, common grounds, outdoor sporting area with tennis and pickle ball plus many daily events! Holiday Village East is close to award winning hospitals, doctors, shopping and restaurants. Come Fall in Love and Make an Offer Today!

    Zillow last checked:

    Listing updated:

    Listed by:

    Andrea Previte 856-261-0813,

    Weichert Realtors - Moorestown

    Bought with:

    Ian Rossman, 678326

    BHHS Fox & Roach-Mt Laurel

    Source: Bright MLS,MLS#: NJBL2068634MLS Logo

    Facts & features

    Interior

    Bedrooms & bathrooms
    • Bedrooms: 2
    • Bathrooms: 3
    • Full bathrooms: 3
    • Main level bathrooms: 2
    • Main level bedrooms: 2
    Basement
    • Area: 0
    Heating
    • Central, Natural Gas
    Cooling
    • Central Air, Electric
    Appliances
    • Included: Gas Water Heater
    • Laundry: Main Level, Laundry Room
    Features
    • Family Room Off Kitchen, Eat-in Kitchen, Soaking Tub, Bathroom - Stall Shower, Walk-In Closet(s), Cathedral Ceiling(s)
    • Has basement: No
    • Number of fireplaces: 1
    • Fireplace features: Gas/Propane
    Interior area
    • Total structure area: 1,747
    • Total interior livable area: 1,747 sqft
    • Finished area above ground: 1,747
    • Finished area below ground: 0

    Property

    Parking
    • Total spaces: 4
    • Parking features: Garage Faces Front, Garage Door Opener, Inside Entrance, Concrete, Attached, Driveway
    • Attached garage spaces: 2
    • Uncovered spaces: 2
    Accessibility
    • Accessibility features: None
    Features
    • Levels: Two
    • Stories: 2
    • Pool features: Community
    Lot
    • Size: 6,422 sqft
    Details
    • Additional structures: Above Grade, Below Grade
    • Parcel number: 2401603 0400005
    • Zoning: RESIDENTIAL
    • Special conditions: Standard

    Construction

    Type & style
    • Home type: SingleFamily
    • Architectural style: Cape Cod,Contemporary,Ranch/Rambler,Traditional
    • Property subtype: Single Family Residence
    Materials
    • Vinyl Siding
    • Foundation: Slab
    • Roof: Shingle
    Condition
    • Excellent,Very Good
    • New construction: No
    • Year built: 1996
    Details
    • Builder model: Grandville

    Utilities & green energy

    • Sewer: Public Sewer
    • Water: Public
    • Utilities for property: Underground Utilities, Cable

    Community & neighborhood

    Community
    • Community features: Pool
    Senior living
    • Senior community: Yes
    Location
    • Region: Mount Laurel
    • Subdivision: Holiday Village E
    • Municipality: MOUNT LAUREL TWP

    HOA & financial

    HOA
    • Has HOA: Yes
    • HOA fee: $128 monthly
    • Amenities included: Billiard Room, Clubhouse, Common Grounds, Community Center, Fitness Center, Game Room, Lake, Meeting Room, Non-Lake Recreational Area, Pool, Retirement Community, Tennis Court(s)
    • Services included: Common Area Maintenance, All Ground Fee, Maintenance Grounds, Pool(s), Snow Removal
    • Association name: CAMCO

    Other

    Other facts
    • Listing agreement: Exclusive Right To Sell
    • Listing terms: Cash,Conventional,FHA,VA Loan
    • Ownership: Fee Simple

    Price history

    DateEventPrice
    9/19/2024Sold$515,000+17%$295/sqft
    Source: Bright MLS #NJBL2068634 Report a problem
    7/25/2024Pending sale$440,000$252/sqft
    Source: Bright MLS #NJBL2068634 Report a problem
    7/20/2024Contingent$440,000$252/sqft
    Source: Bright MLS #NJBL2068634 Report a problem
    7/12/2024Listed for sale$440,000$252/sqft
    Source: Bright MLS #NJBL2068634 Report a problem

    Public tax history

    Tax history is unavailable.

    Neighborhood: 08054

    Nearby schools

    GreatSchools rating
    Schools provided by the listing agent
    • District: Mount Laurel Township Public Schools

    Source: Bright MLS. This data may not be complete. We recommend contacting the local school district to confirm school assignments for this home.

    Get a cash offer in 3 minutes
    Find out how much your home could sell for in as little as 3 minutes with a no-obligation cash offer.
    Estimated market value
    $555,400
    Get a cash offer in 3 minutes
    Find out how much your home could sell for in as little as 3 minutes with a no-obligation cash offer.
    Estimated market value
    $555,400