Welcome to 73 Pergola Place in the highly desirable Hunters Ridge community of Ormond Beach! Built in 2017 and beautifully maintained, this 3-bedroom, 2-bath home offers modern construction, comfortable living spaces, and a peaceful setting just minutes from everyday conveniences. Step inside to a bright, open layout featuring a spacious living and dining area that connects to the kitchen. The kitchen offers ample cabinetry, generous counter space, and a functional design perfect for meal prep and entertaining. Large windows throughout the home invite natural light, creating a warm and inviting atmosphere. The primary suite provides a quiet retreat with a sizable walk-in closet and an en-suite bathroom complete with a dual-sink vanity and walk-in shower. Two additional bedrooms are well-sized and share a full bathroom, giving everyone their own space. With 1,537 square feet of heated living area, the floor plan is designed for both functionality and comfort. Step outside to enjoy your private backyard patio—ideal for morning coffee, grilling, or unwinding in the evenings. The finished 441-sq-ft garage offers excellent storage space and flexibility for vehicles, hobbies, or workspace needs. The home’s concrete block construction, hip roof, and asphalt shingle covering provide durability and peace of mind. Residents of Hunters Ridge enjoy access to community amenities, including swimming pools, trails, parks, clubhouse facilities, and beautifully maintained landscaping. The neighborhood is known for its natural surroundings, wildlife, and nearby preserved areas, offering a sense of calm while still being close to shopping, dining, schools, and medical facilities. Ormond Beach itself is a true coastal treasure—offering pristine beaches, waterfront parks, walking paths, golf, boating, fishing, and year-round outdoor activities. With easy access to I-95 and US-1, commuting is convenient, and the area’s top attractions are just a short drive away. If you’re looking for a well-kept, move-in-ready home in a peaceful community with low-maintenance living, 73 Pergola Place is an excellent opportunity. Schedule your private showing today and experience the comfort, convenience, and natural beauty this home offers.
Sold for $315,000
$315,000
73 PERGOLA PLACE, ORMOND BEACH, FL 32174
3beds
1,537sqft
Single Family Residence
Built in 2017
6,670 Square Feet Lot
$313,500 Zestimate®
$205/sqft
$2,380 Estimated rent
Home value
$313,500
$285,000 - $345,000
$2,380/mo
Zestimate® history
Owner options
List your home for rent
$2,380/mo
Rent Zestimate®
Find your next renter with Zillow Rental Manager. Plus, with online applications, you can quickly screen prospective tenants – for free.
$2,380/mo
Rent Zestimate®
Refinance and save
$2,279/mo
Est. payment
Refinancing to a lower rate could help reduce your monthly payments and save thousands over the life of the loan.
$2,279/mo
Est. payment
Explore your selling options
Work with a Zillow partner agent
Leverage their expertise and Zillow's premium Showcase listings to get your home seen by more buyers.
Get startedList with your own agent
Get your home in front of millions of buyers by listing it on Zillow.
Learn how to do itSell it yourself
Take full control of how buyers see your home on Zillow by listing For Sale by Owner (FSBO).
List your homeWhat's special
Bright open layoutHip roofGenerous counter spacePrivate backyard patio
Zillow last checked:
Listing updated:
Listed by:
Aaron Abbadie, PA 561-709-6011,
LUXE PROPERTIES 305-809-7650
Bought with:
Michael Gagliardi, 3099073
RE/MAX SIGNATURE
Source: Stellar MLS,MLS#: O6361020 Originating MLS: Lake and Sumter
Originating MLS: Lake and Sumter
Facts & features
Interior
Bedrooms & bathrooms
- Bedrooms: 3
- Bathrooms: 2
- Full bathrooms: 2
Primary bedroom
- Features: Walk-In Closet(s)
- Level: First
Kitchen
- Level: First
Living room
- Level: First
Heating
- Central
Cooling
- Central Air
Appliances
- Included: Range, Refrigerator
- Laundry: Laundry Room, Washer Hookup
Features
- Ceiling Fan(s), Primary Bedroom Main Floor, Walk-In Closet(s)
- Flooring: Luxury Vinyl
- Windows: Hurricane Shutters
- Has fireplace: No
Interior area
- Total structure area: 1,537
- Total interior livable area: 1,537 sqft
Property
Parking
- Total spaces: 2
- Parking features: Garage - Attached
- Attached garage spaces: 2
Features
- Levels: One
- Stories: 1
- Exterior features: Lighting
- Has view: Yes
- View description: Trees/Woods
Lot
- Size: 6,670 Square Feet
- Dimensions: 58 x 115
Details
- Parcel number: 412314000670
- Zoning: SFR
- Special conditions: None
Construction
Type & style
- Home type: SingleFamily
- Property subtype: Single Family Residence
Materials
- Block, Stucco
- Foundation: Slab
- Roof: Shingle
Condition
- New construction: No
- Year built: 2017
Details
- Builder name: KB HOMES
Utilities & green energy
- Sewer: Public Sewer
- Water: Public
- Utilities for property: BB/HS Internet Available, Cable Available, Electricity Connected, Public, Sewer Available
Community & HOA
Community
- Pet fee: $0 monthly
- Subdivision: DEER CRK PH 4 UN C
HOA
- Has HOA: Yes
- HOA fee: $90 monthly
- HOA name: Hunters Ridge HOA - Jack Pollard
- HOA phone: 386-677-7275
- Second HOA name: HUNTERS RIDGE HOA - JACK POLLARD
- Second HOA phone: 386-677-7275
Location
- Region: Ormond Beach
Financial & listing details
- Price per square foot: $205/sqft
- Tax assessed value: $288,450
- Annual tax amount: $2,588
- Date on market: 11/17/2025
- Cumulative days on market: 36 days
- Listing terms: Cash,Conventional,FHA,VA Loan
- Ownership: Fee Simple
- Total actual rent: 0
- Electric utility on property: Yes
- Road surface type: Paved
Price history
| Date | Event | Price |
|---|---|---|
| 2/6/2026 | Sold | $315,000+0%$205/sqft |
Source:  Stellar MLS #O6361020 Report a problem Stellar MLS #O6361020 Report a problem | ||
| 1/3/2026 | Pending sale | $314,900$205/sqft |
Source: Stellar MLS #O6361020 Report a problem | ||
| 12/13/2025 | Price change | $314,900-4.6%$205/sqft |
Source: Stellar MLS #O6361020 Report a problem | ||
| 11/17/2025 | Listed for sale | $330,000+57.4%$215/sqft |
Source: Stellar MLS #O6361020 Report a problem | ||
| 6/19/2017 | Sold | $209,659$136/sqft |
Source: Public Record Report a problem | ||
Public tax history
| Year | Property taxes | Tax assessment |
|---|---|---|
| 2025 | $2,700 +4.3% | $207,420 +2.9% |
| 2024 | $2,589 +3% | $201,575 +3% |
| 2023 | $2,514 +3.4% | $195,704 +3% |
| 2022 | $2,431 | $190,004 +3% |
| 2021 | -- | $184,470 +1.4% |
| 2020 | $2,470 | $181,923 +2.3% |
| 2019 | $2,470 +2% | $177,833 +0.5% |
| 2018 | $2,421 -25% | $176,923 +580.5% |
| 2017 | $3,227 +550.8% | $26,000 |
| 2016 | $496 | $26,000 |
Find assessor info on the county website
Neighborhood: 32174
Nearby homes
- $324,7003 bd2 ba1.5k sqft75 Pergola Pl, Ormond Beach, FL 32174Off Market
- $327,2003 bd2 ba1.5k sqft71 Pergola Pl, Ormond Beach, FL 32174Off Market
- $372,1003 bd2 ba1.9k sqft77 Pergola Pl, Ormond Beach, FL 32174Off Market
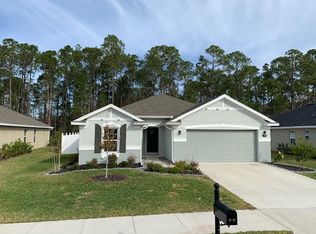
- $420,5004 bd3 ba3.3k sqft69 Pergola Pl, Ormond Beach, FL 32174Off Market
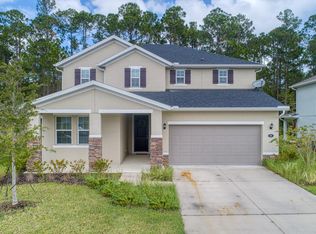
- $351,2003 bd2 ba1.7k sqft78 Pergola Pl, Ormond Beach, FL 32174Off Market
- $353,4003 bd2 ba1.9k sqft80 Pergola Pl, Ormond Beach, FL 32174Off Market
- $360,0003 bd2 ba1.9k sqft76 Pergola Pl, Ormond Beach, FL 32174Off Market
- $400,9004 bd3 ba2.8k sqft67 Pergola Pl, Ormond Beach, FL 32174Off Market
Nearby schools
GreatSchools rating
- 6/10Pathways Elementary SchoolGrades: PK-5Distance: 1 mi
- 5/10David C Hinson Sr Middle SchoolGrades: 6-8Distance: 4.2 mi
- 4/10Mainland High SchoolGrades: 9-12Distance: 8.2 mi
Schools provided by the listing agent
- Elementary: Pathways Elem
- Middle: David C Hinson Sr Middle
- High: Mainland High School
Source: Stellar MLS. This data may not be complete. We recommend contacting the local school district to confirm school assignments for this home.
Get a cash offer in 3 minutes
Find out how much your home could sell for in as little as 3 minutes with a no-obligation cash offer.
Estimated market value
$313,500
Get a cash offer in 3 minutes
Find out how much your home could sell for in as little as 3 minutes with a no-obligation cash offer.
Estimated market value
$313,500
- Florida
- Volusia County
- Ormond Beach
- 32174
- 73 PERGOLA PLACE
Nearby cities
Nearby neighborhoods
Nearby zip codes
Other Ormond Beach Topics
