Skip main navigation
Closed
  • $530,000

    73 Planters Dr SW, Lilburn, GA 30047

    4beds
    --sqft
    Single Family Residence
    Built in 1984
    0.41 Acres Lot
    $517,900 Zestimate®
    $--/sqft
    $2,852 Estimated rent

    Home value

    $517,900

    $476,000 - $565,000

    $2,852/mo

    Zestimate® history
    Loading
    Loading...

    Owner options

    List your home for rent

    $2,852/mo

    Rent Zestimate®

    Find your next renter with Zillow Rental Manager. Plus, with online applications, you can quickly screen prospective tenants – for free.

    Learn more

    $2,852/mo

    Rent Zestimate®

    Refinance and save

    $3,782/mo

    Est. payment

    Refinancing to a lower rate could help reduce your monthly payments and save thousands over the life of the loan.

    See today's rates

    $3,782/mo

    Est. payment

    Explore your selling options

    Work with a Zillow partner agent

    Leverage their expertise and Zillow's premium Showcase listings to get your home seen by more buyers.

    Get started

    List with your own agent

    Get your home in front of millions of buyers by listing it on Zillow.

    Learn how to do it

    Sell it yourself

    Take full control of how buyers see your home on Zillow by listing For Sale by Owner (FSBO).

    List your home

    What's special

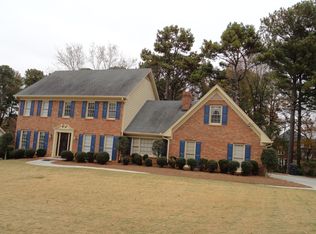
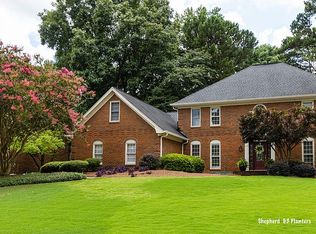
    Fantastic Move-in Ready home in Woods of Parkview! Discover this thoughtfully updated and well maintained 4 bedroom, 3 bath home in the highly sought after Woods of Parkview neighborhood. This exceptional property offers a blend of modern updates and timeless charm, making it the perfect place to call home. Step into the beautifully updated kitchen featuring granite countertops, new cabinets with soft-close drawers, and a large pantry. The main level also includes a spacious separate living room and dining room, cozy family room with a masonry fireplace and gas logs and a large four-season sunroom. Hardwood floors flow throughout the main level which also offers a convenient bedroom and full bath. Upstairs you will find three additional bedrooms and a versatile flex room - ideal for an office, workout space, upper level den or even an extra bedroom. A large storage closet off the flex room provides ample space for organization. The primary suite boasts a generous walk-in closet and an updated en-suite bath with a tiled walk-in shower and a relaxing jetted tub. This home is equipped with energy-efficient, double paned replacement windows throughout. The second level features a brand new energy efficient HVAC system (installed in 2024), while the main level HVAC is less than five years old. Additional recent updates include a new roof and fresh exterior paint in 2024. The garage includes a storage closet and a durable polyurethane-finished door. Enjoy outdoor living with a partially finished walk-out basement, a deck overlooking a beautifully landscaped garden, a fenced-in backyard, and an additional parking pad. The Woods of Parkview neighborhood offers exceptional amenities, including a large Olympic-sized pool, two tennis courts ad a playground - perfect for relaxation and recreation. The search is over! This Home truly has it all!

    Zillow last checked:

    Listing updated:

    Listed by:

    Laurie Rogers 678-427-7218,

    Virtual Properties Realty.com,

    Nancy Minor 404-955-7653,

    Virtual Properties Realty.com

    Bought with:

    Nienghoikim Zou, 432295

    Virtual Properties Realty.com

    Source: GAMLS,MLS#: 10456883MLS Logo

    Facts & features

    Interior

    Bedrooms & bathrooms
    • Bedrooms: 4
    • Bathrooms: 3
    • Full bathrooms: 3
    • Main level bathrooms: 1
    • Main level bedrooms: 1
    Kitchen
    • Features: Breakfast Area, Pantry
    Heating
    • Central, Natural Gas, Zoned
    Cooling
    • Attic Fan, Ceiling Fan(s), Central Air
    Appliances
    • Included: Dishwasher, Gas Water Heater, Microwave, Refrigerator
    • Laundry: In Kitchen
    Features
    • Rear Stairs, Walk-In Closet(s)
    • Flooring: Carpet, Hardwood, Tile
    • Windows: Double Pane Windows
    • Basement: Daylight,Exterior Entry,Partial
    • Attic: Pull Down Stairs
    • Number of fireplaces: 1
    • Fireplace features: Family Room, Gas Log, Masonry
    • Common walls with other units/homes: No Common Walls
    Interior area
    • Total structure area: 0
    • Finished area above ground: 0
    • Finished area below ground: 0

    Property

    Parking
    • Parking features: Garage, Garage Door Opener, Kitchen Level
    • Has garage: Yes
    Features
    • Levels: Two
    • Stories: 2
    • Patio & porch: Deck
    • Exterior features: Gas Grill
    • Fencing: Back Yard,Fenced
    • Body of water: None
    Lot
    • Size: 0.41 Acres
    • Features: Sloped
    Details
    • Parcel number: R6121 143

    Construction

    Type & style
    • Home type: SingleFamily
    • Architectural style: Brick 4 Side,Traditional
    • Property subtype: Single Family Residence
    Materials
    • Brick
    • Foundation: Block
    • Roof: Composition
    Condition
    • Updated/Remodeled
    • New construction: No
    • Year built: 1984

    Utilities & green energy

    • Sewer: Septic Tank
    • Water: Public
    • Utilities for property: Cable Available, Electricity Available, High Speed Internet, Natural Gas Available, Phone Available, Water Available
    Green energy
    • Energy efficient items: Appliances

    Community & neighborhood

    Security
    • Security features: Smoke Detector(s)
    Community
    • Community features: Playground, Pool, Swim Team, Tennis Court(s), Walk To Schools
    Location
    • Region: Lilburn
    • Subdivision: Woods of Parkview

    HOA & financial

    HOA
    • Has HOA: Yes
    • HOA fee: $525 annually
    • Services included: Maintenance Grounds, Swimming, Tennis

    Other

    Other facts
    • Listing agreement: Exclusive Right To Sell

    Price history

    DateEventPrice
    3/18/2025Sold$530,000+1%
    Source: GAMLS #10456883 Report a problem
    2/24/2025Pending sale$525,000
    Source: GAMLS #10456883 Report a problem
    2/21/2025Listed for sale$525,000
    Source: FMLS GA #7522749 Report a problem

    Public tax history

    Tax history is unavailable.

    Neighborhood: 30047

    Nearby schools

    GreatSchools rating
    Schools provided by the listing agent
    • Elementary: Arcado
    • Middle: Trickum
    • High: Parkview

    Source: GAMLS. This data may not be complete. We recommend contacting the local school district to confirm school assignments for this home.

    Get a cash offer in 3 minutes
    Find out how much your home could sell for in as little as 3 minutes with a no-obligation cash offer.
    Estimated market value
    $517,900
    Get a cash offer in 3 minutes
    Find out how much your home could sell for in as little as 3 minutes with a no-obligation cash offer.
    Estimated market value
    $517,900