Skip main navigation
Sold for $669,500
  • $669,500

    73 Prewitts Way, Somerset, KY 42501

    5beds
    3,568sqft
    Single Family Residence
    Built in 2021
    1.24 Acres Lot
    $691,600 Zestimate®
    $188/sqft
    $3,529 Estimated rent

    Home value

    $691,600

    $588,000 - $816,000

    $3,529/mo

    Zestimate® history
    Loading
    Loading...

    Owner options

    List your home for rent

    $3,529/mo

    Rent Zestimate®

    Find your next renter with Zillow Rental Manager. Plus, with online applications, you can quickly screen prospective tenants – for free.

    Learn more

    $3,529/mo

    Rent Zestimate®

    Refinance and save

    $3,193/mo

    Est. payment

    Refinancing to a lower rate could help reduce your monthly payments and save thousands over the life of the loan.

    See today's rates

    $3,193/mo

    Est. payment

    Explore your selling options

    Work with a Zillow partner agent

    Leverage their expertise and Zillow's premium Showcase listings to get your home seen by more buyers.

    Get started

    List with your own agent

    Get your home in front of millions of buyers by listing it on Zillow.

    Learn how to do it

    Sell it yourself

    Take full control of how buyers see your home on Zillow by listing For Sale by Owner (FSBO).

    List your home

    What's special

    Sleek quartz countertopsPrivate acresCovered patioAdditional bedroomsPeaceful wooded backdropOpen-concept living spacesSoaring ceilings
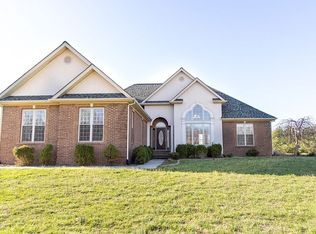
    Welcome to this stunning 5-bedroom, 4-bath custom-built home, perfectly nestled on 1.24 private acres in the prestigious Twin Lakes Subdivision. Designed in 2021 with thoughtful craftsmanship and upscale finishes, this spacious ranch offers refined elegance, comfort, and modern living all in one. From the moment you step inside, you'll be captivated by the wide-plank hardwood floors, soaring ceilings, and open-concept living spaces bathed in natural light. The chef's kitchen features sleek quartz countertops, custom cabinetry, and a generous island—perfect for entertaining or gathering with family. Retreat to the serene primary suite with spa-like bath, while additional bedrooms provide ample space for family or guests. A large bonus/media room upstairs adds versatility for movie nights, or playroom. Step outside to your covered patio overlooking a peaceful, wooded backdrop where deer and wildlife often visit—your own slice of Kentucky tranquility. The oversized 3-car garage ensures plenty of room for vehicles, hobbies, and storage. Located just minutes from Lake Cumberland and all that Somerset has to offer, this home blends quiet luxury with convenience and charm.

    Zillow last checked:

    Listing updated:

    Listed by:

    Cheri Shaffer 859-489-2729,

    Lifstyl Real Estate,

    Michael McAbee 270-223-7467,

    Lifstyl Real Estate

    Bought with:

    Holly Weddle, 222125

    CENTURY 21 Advantage Realty

    Source: Imagine MLS,MLS#: 25015070MLS Logo

    Facts & features

    Interior

    Bedrooms & bathrooms
    • Bedrooms: 5
    • Bathrooms: 4
    • Full bathrooms: 3
    • 1/2 bathrooms: 1
    Primary bedroom
    • Level: First
    Bedroom 1
    • Level: First
    Bedroom 2
    • Level: Second
    Bedroom 3
    • Level: Second
    Bedroom 4
    • Level: First
    Bathroom 1
    • Description: Full Bath
    • Level: First
    Bathroom 2
    • Description: Full Bath
    • Level: Second
    Bathroom 3
    • Description: Full Bath
    • Level: Second
    Bathroom 4
    • Description: Half Bath
    • Level: First
    Kitchen
    • Level: First
    Living room
    • Level: First
    Living room
    • Level: First
    Utility room
    • Level: First
    Heating
    • Heat Pump
    Cooling
    • Heat Pump
    Appliances
    • Laundry: Electric Dryer Hookup, Washer Hookup
    Features
    • Breakfast Bar, Eat-in Kitchen, Master Downstairs, Walk-In Closet(s), Ceiling Fan(s)
    • Flooring: Carpet, Hardwood, Tile
    • Has basement: No
    • Has fireplace: No
    Interior area
    • Total structure area: 3,568
    • Total interior livable area: 3,568 sqft
    • Finished area above ground: 3,568
    • Finished area below ground: 0

    Property

    Parking
    • Total spaces: 3
    • Parking features: Attached Garage, Driveway, Garage Faces Front
    • Garage spaces: 3
    • Has uncovered spaces: Yes
    Features
    • Levels: One and One Half
    • Patio & porch: Porch
    • Fencing: Wood
    • Has view: Yes
    • View description: Other
    Lot
    • Size: 1.24 Acres
    Details
    • Parcel number: 0604454

    Construction

    Type & style
    • Home type: SingleFamily
    • Architectural style: Craftsman
    • Property subtype: Single Family Residence
    Materials
    • Brick Veneer, Stone
    • Foundation: Block
    • Roof: Composition,Shingle
    Condition
    • New construction: No
    • Year built: 2021

    Utilities & green energy

    • Sewer: Septic Tank
    • Water: Public

    Community & neighborhood

    Location
    • Region: Somerset
    • Subdivision: Twin Lakes

    Price history

    DateEventPrice
    8/29/2025Sold$669,500-2.3%$188/sqft
    Source: Imagine MLS #25015070 Report a problem
    8/10/2025Contingent$685,000$192/sqft
    Source: Imagine MLS #25015070 Report a problem
    7/11/2025Listed for sale$685,000+16.1%$192/sqft
    Source: Imagine MLS #25015070 Report a problem
    7/7/2025Listing removed$3,475$1/sqft
    Source: Zillow Rentals Report a problem
    6/23/2025Listed for rent$3,475$1/sqft
    Source: Zillow Rentals Report a problem
    12/9/2021Sold$589,900$165/sqft
    Source: Imagine MLS #20123308 Report a problem
    10/29/2021Pending sale$589,900$165/sqft
    Source: Imagine MLS #20123308 Report a problem
    10/27/2021Listed for sale$589,900$165/sqft
    Source: Imagine MLS #20123308 Report a problem

    Public tax history

    YearProperty taxesTax assessment
    2023-- $590,000
    2022-- $590,000 +1412.8%
    2021-- $39,000
    2020$323 $39,000 +30%
    2019$323 +25.8%$30,000
    2018$257 +1.6%$30,000
    2017$252 +2%$30,000
    2016$248 $30,000
    2015$248 +5.1%$30,000
    2014$236 $30,000

    Find assessor info on the county website

    Neighborhood: 42501

    Nearby schools

    GreatSchools rating
    Schools provided by the listing agent
    • Elementary: Pulaski Co
    • Middle: Northern Pulaski
    • High: Pulaski Co

    Source: Imagine MLS. This data may not be complete. We recommend contacting the local school district to confirm school assignments for this home.

    Get pre-qualified for a loan
    At Zillow Home Loans, we can pre-qualify you in as little as 5 minutes with no impact to your credit score.

    An equal housing lender. NMLS #10287.