Skip main navigation
Off market
  • Price Unknown

    73 Prince Albert Blvd, Kitchener, ON N2H 0B6

    3beds
    1,343sqft
    Townhouse
    Built in 2017
    1,132 Square Feet Lot
    $-- Zestimate®
    C$--/sqft
    C$2,900 Estimated rent

    Home value

    Not available

    Estimated sales range

    Not available

    Not available

    Loading
    Loading...

    Owner options

    List your home for rent

    C$2,900/mo

    Rent Zestimate®

    Find your next renter with Zillow Rental Manager. Plus, with online applications, you can quickly screen prospective tenants – for free.

    Learn more

    C$2,900/mo

    Rent Zestimate®

    Refinance and save

    C$92/mo

    Est. payment

    Refinancing to a lower rate could help reduce your monthly payments and save thousands over the life of the loan.

    See today's rates

    C$92/mo

    Est. payment

    Explore your selling options

    Work with a Zillow partner agent

    Leverage their expertise and Zillow's premium Showcase listings to get your home seen by more buyers.

    Get started

    List with your own agent

    Get your home in front of millions of buyers by listing it on Zillow.

    Learn how to do it

    Sell it yourself

    Take full control of how buyers see your home on Zillow by listing For Sale by Owner (FSBO).

    List your home

    What's special

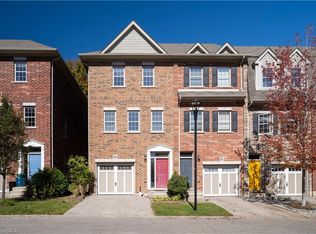
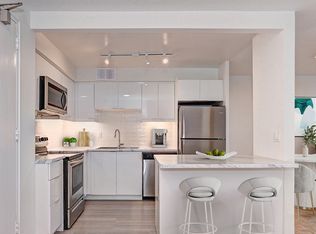
    Prime Kitchener Location. Victoria Commons! This 3 bedroom & 3 bathroom Executive Townhome is less than 5 years old and comes with a DOUBLE CAR GARAGE! Enjoy your morning coffee on the 2nd storey Rear Deck and enjoy the setting sun as you kick a ball or throw a frisbee on the front yard 'playspace'. Open concept main floor with living & dining & dinette & kitchen. The kitchen includes 42" upper cabinets, stainless steel appliances and a quartz countertop. Nine foot ceilings and hardwood throughout the main floor. 3 spacious bedrooms on the upper level. The master is complete with a 3 pc ensuite. The upstairs also includes a 4 pc main bath and convenient laundry. The Unfinished basement area has a 9'10" ceiling and can be developed into a Rec Room or additional bedroom and it comes with it's own 3 pc bath rough-in. This Townhome has its own garage door opener and central vac system. The complex has full city services with garbage, recycling and snow plowing included. The $92 Common Element fees are for the common open space maintenance. Conveniently located near schools, shopping, bus routes and Downtown Kitchener. Stunning Home! Come see for yourself.

    This property is off market, which means it's not currently listed for sale or rent on Zillow. This may be different from what's available on other websites or public sources.

    Facts & features

    Interior

    Bedrooms & bathrooms
    • Bedrooms: 3
    • Bathrooms: 3
    • Full bathrooms: 2
    • 1/2 bathrooms: 1
    Appliances
    • Laundry: Upper Level, Laundry Closet, Inside
    Features
    • Central Vacuum, Sump Pump, Upgraded Insulation, Auto Garage Door Remote(s), Water Softener, Water Heater
    • Basement: Development Potential, Separate Entrance, Walk-Out
    Interior area
    • Total interior livable area: 1,343 sqft

    Property

    Lot
    • Size: 1,132 sqft
    • Topography: Flat

    Construction

    Type & style
    • Home type: Townhouse
    • Architectural style: 3 Storey
    Condition
    • Year built: 2017

    Utilities & green energy

    • Sewer: Sewer (Municipal)

    Community & neighborhood

    Location
    • Region: Kitchener

    HOA & financial

    HOA
    • Has HOA: Yes
    • HOA fee: C$92 monthly

    Other

    Other facts
    • Property Type: Residential
    • Roof: Asphalt Shing
    • Services: Natural Gas, Cable, Cell Service, Electricity, Garbage/Sanitary Collection, Recycling Pickup, Street Lights, Telephone, Underground Wiring, Internet Other
    • Topography: Flat
    • Cooling: Central Air
    • Features Area Influences: Rec./Community Centre, Shopping Nearby, Schools, Playground Nearby, Place of Worship, Public Transit, Golf, Library, Cul de Sac/Dead End, Downtown, Park, Arts Centre, Hospital, Skiing, Dog Park, Airport, School Bus Route, Ample Parking, Quiet Area, Highway Access, Campground
    • Sewer: Sewer (Municipal)
    • Interior Features: Central Vacuum, Sump Pump, Upgraded Insulation, Auto Garage Door Remote(s), Water Softener, Water Heater
    • Exterior Features: Deck(s), Separate Hydro Meters, Private Entrance, Landscaped, Lighting
    • Pets Allowed: Yes
    • Basement: Development Potential, Separate Entrance, Walk-Out
    • Heating: Gas, Forced Air
    • Architectural Style: 3 Storey
    • Location: Urban
    • Balcony: Terrace
    • Laundry Features: Upper Level, Laundry Closet, Inside
    • View: City

    Price history

    Price history is unavailable.

    Public tax history

    Tax history is unavailable.

    Neighborhood: Mt. Hope Huron Park

    Nearby schools

    GreatSchools rating

    No schools nearby

    We couldn't find any schools near this home.

    Schools provided by the listing agent
    • Elementary: PRUTER & MARGARET AVE / ST. TERESA
    • High: WATERLOO C.I./ ST DAVID

    Source: The MLS. This data may not be complete. We recommend contacting the local school district to confirm school assignments for this home.