Bayside Village Beauty and a true Gem! Situated on a large and rare lot, there is plenty of outdoor entertaining space within a tropical and private yard environment. The home has a functional ramp and deck that wraps around to the front of the home. The deck, patio and side yards have ample space for you to customize your own outdoor domain. This home has an open kitchen with granite counter tops, stainless steel appliances including a built-in wine-refrigerator, a food pantry and a small closet for extra storage. There's a bay window that looks out to a unique brick-paved patio and fountain. Other features include new luxury vinyl neutral-toned flooring, french doors , new interior and exterior paint, a stylishly remodeled ensuite bathroom (off Primary bedroom) with an enlarged shower, granite countertops, new mirrors and built-in cabinets for linens. Additional features include new insulation in both bedrooms, new elegant closet doors, a remodeled laundry room complete with stackable washer & dryer and a built-in storage system. The laundry room has also been insulated. The exterior front and side yards have been redesigned too and are ready for it's new owner to personalize further. Another one of this home's best features is it has a driveway with carport and can accommodate 2 compact/midsize cars. The shed at the end of the carport is included. This home is steps to the back bay area and in a wonderful location of this very special complex. The community has a clubhouse, pool and spa and is in a great resort-style environment. Enjoy one of the best little niche areas in Newport Beach. Close to the Back Bay water area, the Marina,Balboa Island, Restaurants, Fashion Island and much more. This home is on leased land at $3,300/mo approximately.
Sold for $730,000
Listed by: Seven Gables Real Estate • Lisa Dowell • Contact: 714-349-5303
Bought with: NONMEMBER MRML
$730,000
73 Princeton, Newport Beach, CA 92660
2beds
1,250sqft
Manufactured Home
Built in 1962
4,300 Square Feet Lot
$-- Zestimate®
$584/sqft
$4,226 Estimated rent
Home value
Not available
Estimated sales range
Not available
$4,226/mo
Zestimate® history
Owner options
List your home for rent
$4,226/mo
Rent Zestimate®
Find your next renter with Zillow Rental Manager. Plus, with online applications, you can quickly screen prospective tenants – for free.
$4,226/mo
Rent Zestimate®
Refinance and save
$4,614/mo
Est. payment
Refinancing to a lower rate could help reduce your monthly payments and save thousands over the life of the loan.
$4,614/mo
Est. payment
Explore your selling options
Work with a Zillow partner agent
Leverage their expertise and Zillow's premium Showcase listings to get your home seen by more buyers.
Get startedList with your own agent
Get your home in front of millions of buyers by listing it on Zillow.
Learn how to do itSell it yourself
Take full control of how buyers see your home on Zillow by listing For Sale by Owner (FSBO).
List your homeWhat's special
New insulationNew mirrorsOpen kitchenLarge and rare lotFunctional ramp and deckBuilt-in cabinets for linensOutdoor entertaining space
Zillow last checked:
Listing updated:
Listed by:
Lisa Dowell DRE #01871378 714-349-5303,
Seven Gables Real Estate
Bought with:
Lynn Plumlee, DRE #SP1149799
NONMEMBER MRML
Source: CRMLS,MLS#: OC24186065 Originating MLS: California Regional MLS
Originating MLS: California Regional MLSFacts & features
Interior
Bedrooms & bathrooms
- Bedrooms: 2
- Bathrooms: 2
- Full bathrooms: 2
Rooms
- Room types: Bedroom, Kitchen, Laundry, Living Room, Primary Bathroom, Primary Bedroom, Other
Primary bedroom
- Features: Main Level Primary
Bedroom
- Features: All Bedrooms Down
Bedroom
- Features: Bedroom on Main Level
Bathroom
- Features: Dual Sinks, Granite Counters, Linen Closet, Remodeled, Separate Shower, Upgraded, Vanity, Walk-In Shower
Kitchen
- Features: Granite Counters, Kitchen/Family Room Combo, Pots & Pan Drawers, Remodeled, Self-closing Drawers, Updated Kitchen
Heating
- Wall Furnace
Cooling
- None
Appliances
- Included: Dishwasher, Gas Oven, Gas Range, Microwave, Refrigerator, Dryer, Washer
- Laundry: Washer Hookup, Gas Dryer Hookup, Inside, Laundry Room, Stacked
Features
- Beamed Ceilings, Built-in Features, Ceiling Fan(s), Granite Counters, Open Floorplan, All Bedrooms Down, Bedroom on Main Level, Main Level Primary
- Flooring: See Remarks, Vinyl
- Doors: Service Entrance, Sliding Doors
- Windows: Double Pane Windows
Interior area
- Total interior livable area: 1,250 sqft
Property
Parking
- Total spaces: 3
- Parking features: Attached Carport, Concrete, Covered, Private
- Carport spaces: 2
- Uncovered spaces: 1
Accessibility
- Accessibility features: Safe Emergency Egress from Home
Features
- Levels: One
- Stories: 1
- Entry location: Front Door
- Patio & porch: Rear Porch, Deck, Enclosed, Front Porch, Open, Patio, Stone, See Remarks
- Exterior features: Lighting, Rain Gutters
- Pool features: Community, In Ground, Association
- Has spa: Yes
- Spa features: Community
- Fencing: Good Condition,Vinyl
- Has view: Yes
- View description: Neighborhood
- Waterfront features: Beach Access
- Park: Bayside Village
Lot
- Size: 4,300 Square Feet
- Features: 0-1 Unit/Acre, Irregular Lot, Landscaped, Near Park, Walkstreet
Details
- Additional structures: Shed(s), Storage
- Additional parcels included: 44013261
- Parcel number: 89221073
- On leased land: Yes
- Lease amount: $3,300
- Special conditions: Standard
Construction
Type & style
- Home type: MobileManufactured
- Property subtype: Manufactured Home
Materials
- Wood Siding
- Foundation: Pier Jacks
- Roof: Composition
Condition
- Additions/Alterations,Updated/Remodeled,Turnkey
- Year built: 1962
Utilities & green energy
- Electric: Standard
- Sewer: Public Sewer
- Water: Public, See Remarks
- Utilities for property: Electricity Connected, Natural Gas Connected, Sewer Connected, Water Connected
Community & HOA
Community
- Features: Biking, Hiking, Street Lights, Water Sports, Fishing, Marina, Park, Pool
- Security: Carbon Monoxide Detector(s), Smoke Detector(s)
- Subdivision: Bayside Village (Bayv)
HOA
- Amenities included: Call for Rules, Clubhouse, Dock, Fitness Center, Fire Pit, Maintenance Grounds, Meeting Room, Management, Outdoor Cooking Area, Barbecue, Picnic Area, Pool, Pet Restrictions, Pets Allowed, Spa/Hot Tub, Storage, Trash, Water
- Services included: Sewer
Location
- Region: Newport Beach
Financial & listing details
- Price per square foot: $584/sqft
- Tax assessed value: $18,945
- Annual tax amount: $198
- Date on market: 9/11/2024
- Cumulative days on market: 40 days
- Listing terms: Cash,Cash to New Loan,Submit
- Road surface type: Paved
- Body type: See Remarks
Price history
| Date | Event | Price |
|---|---|---|
| 12/16/2024 | Sold | $730,000-5.8%$584/sqft |
Source:  CRMLS #OC24186065 Report a problem CRMLS #OC24186065 Report a problem | ||
| 12/12/2024 | Pending sale | $775,000$620/sqft |
Source: CRMLS #OC24186065 Report a problem | ||
| 10/22/2024 | Contingent | $775,000$620/sqft |
Source: CRMLS #OC24186065 Report a problem | ||
| 9/12/2024 | Listed for sale | $775,000+135.6%$620/sqft |
Source: CRMLS #OC24186065 Report a problem | ||
| 4/8/2020 | Sold | $329,000$263/sqft |
Source:  CRMLS #NP20026867 Report a problem CRMLS #NP20026867 Report a problem | ||
| 3/1/2020 | Pending sale | $329,000$263/sqft |
Source: Coldwell Banker Realty - Newport Beach #NP20026867 Report a problem | ||
| 2/19/2020 | Listed for sale | $329,000+73.2%$263/sqft |
Source: Coldwell Banker Res. Brokerage #NP20026867 Report a problem | ||
| 4/11/2017 | Sold | $190,000$152/sqft |
Source: Agent Provided Report a problem | ||
Public tax history
| Year | Property taxes | Tax assessment |
|---|---|---|
| 2024 | $198 +1.7% | $18,945 +2% |
| 2023 | $195 +1.7% | $18,574 +2% |
| 2022 | $192 +64.9% | $18,210 +1% |
| 2021 | $116 +1.6% | $18,037 +1% |
| 2020 | $114 | $17,853 +2% |
| 2019 | $114 +3.5% | $17,503 +2% |
| 2018 | $110 -37.7% | $17,160 +2% |
| 2017 | $177 | $16,824 +2% |
| 2016 | $177 +2.3% | $16,495 +1.5% |
| 2015 | $173 +3.4% | $16,248 +2% |
| 2014 | $167 | $15,930 +0.4% |
| 2013 | -- | $15,859 +2% |
| 2012 | -- | $15,549 |
Find assessor info on the county website
Neighborhood: 92660
Nearby homes
- $597,3002 bd2 ba1.1k sqft39 Saratoga, Newport Beach, CA 92660Off Market
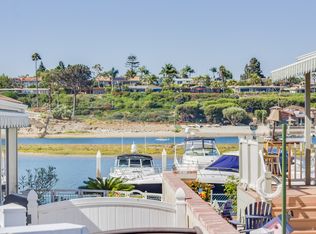
- $---- bd-- ba-- sqft71 Saratoga, Newport Beach, CA 92660Off Market
- $645,0002 bd2 ba-- sqft100 Yorktown, Newport Beach, CA 92660Sold
- $515,0002 bd2 ba-- sqft98 Yorktown, Newport Beach, CA 92660Sold
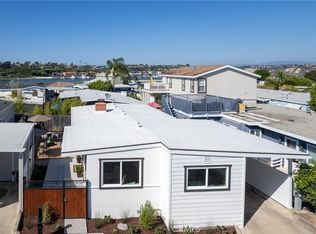
- $765,0003 bd2 ba1.2k sqft101 Yorktown, Newport Beach, CA 92660Sold
- $560,0003 bd2 ba1.1k sqft275 Revere Way, Newport Beach, CA 92660Sold
- $606,4002 bd2 ba1.1k sqft39 Saratoga #39, Newport Beach, CA 92660Off Market
- $440,0002 bd2 ba1.1k sqft72 Saratoga, Newport Beach, CA 92660Sold
Nearby schools
GreatSchools rating
- 9/10Abraham Lincoln Elementary SchoolGrades: K-6Distance: 2.3 mi
- 8/10Corona Del Mar High SchoolGrades: 7-12Distance: 1.6 mi
Schools provided by the listing agent
- Elementary: Lincoln
- Middle: Lincoln
- High: Corona
Source: CRMLS. This data may not be complete. We recommend contacting the local school district to confirm school assignments for this home.
- California
- Orange County
- Newport Beach
- 92660
- 73 Princeton
Nearby cities
Nearby neighborhoods
Nearby zip codes
Other Newport Beach Topics
