Skip main navigation
Pending
Price cut: $10.9K (7/9)
$239,000

73 Prospect Ave, Massena, NY 13662

7beds
--sqft
Loading
Single Family Residence
Built in 1960
0.34 Acres Lot
$231,500 Zestimate®
$--/sqft
$-- HOA

What's special

One-level livingDedicated hot tub patioOversized village lotWalk-in pantryTile flooringBeautifully updated kitchenGranite countertops
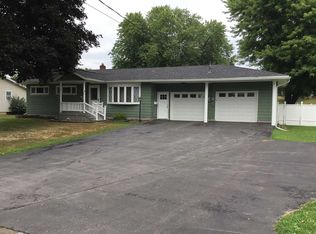
Welcome to easy, one-level living—completely reimagined. This remodeled ranch blends thoughtful design with everyday functionality, offering far more space than meets the eye. Step into a beautifully updated kitchen featuring tile flooring, rich cherry cabinetry, granite countertops, a farmhouse sink, and a stunning tile backsplash—equal parts style and substance. The main living area has been expanded into the former garage space, creating a spacious 14x14 living room along with the bonus of a walk-in pantry—because practical luxury matters. Hardwood floors run throughout the home, adding warmth and continuity. The basement stairs were relocated to provide an open, airy concept in the main living area. Toward the rear, a bright and versatile great room addition opens seamlessly to the backyard, perfectly positioned for indoor-outdoor living. Step outside to enjoy the 18x20 cement patio, a 24-foot round above-ground pool with a 12x24 sun deck, and a dedicated hot tub patio—your personal staycation setup is already in place. The finished basement significantly expands the home’s footprint, offering four additional bedrooms and a second full bathroom—ideal for guests, home offices, or whatever life requires next. Set on an oversized village lot, the exterior features are just as impressive: a 12x10 storage shed with power, an additional backyard shed for extra storage, and newly planted hydrangea trees lining the rear of the property. A brand-new stamped walkway adds curb appeal from the moment you arrive. Added bonuses include Nest security cameras that will convey, along with all appliances and pool equipment—solar cover, robotic vacuum, and propane heater—making this home truly move-in ready. Extensively updated, thoughtfully expanded, and packed with extras—this is not your average ranch.
77 days
|
445
|
14
|

Zillow last checked:

Listing updated:

Listed by:

Trego Realty Group, LLC 315-705-5542,

Elizabeth Trego 315-842-0266

Source: SLCMLS,MLS#: 52668MLS Logo

    Facts & features

    Interior

    Bedrooms & bathrooms
    • Bedrooms: 7
    • Bathrooms: 2
    • Full bathrooms: 2
    Rooms
    • Room types: Bathroom on 1st floor, Bedroom on 1st floor, Formal dining room, Great Room, Utility Room, Workshop
    Heating
    • Electric, Natural Gas, Hot Water
    Appliances
    • Included: Dishwasher, Microwave oven, Refrigerator, Stove-Elec, Water Heater(On Demand, Rental Water Heater)
    • Laundry: In Basement
    Features
    • Ceiling Fan(s), Modern kitchen, Open Floorplan, Pantry
    • Flooring: Ceramic Tile, Hardwood, Laminate
    • Doors: Insulated door(s)
    • Windows: Insulated Windows
    • Basement: Finished
    • Has fireplace: No
    Interior area
    • Total structure area: 1,506
    Video & virtual tour

    Property

    Parking
    • Total spaces: 3
    • Parking features: 3 or more parking spaces, Automatic garage door, Driveway
    • Has garage: Yes
    • Has uncovered spaces: Yes
    Features
    • Stories: 1
    • Patio & porch: Deck, Patio
    • Pool features: Above Ground, Heated, Pool Deck
    • Frontage length: Main Road: 105
    Lot
    • Size: 0.34 Acres
    • Dimensions: 105 x 140
    • Features: Adj Pub/Priv Open Area, Landscaped, Level, Oversized
    Details
    • Parcel number: 9.074144

    Construction

    Type & style
    • Home type: SingleFamily
    • Architectural style: Ranch
    • Property subtype: Single Family Residence
    Materials
    • Vinyl Siding
    • Foundation: Basement, Slab
    • Roof: Shingle
    Condition
    • Updated/Remodeled
    • New construction: No
    • Year built: 1960

    Utilities & green energy

    • Electric: 150 Amp Service, Circuit Breakers
    • Sewer: Public Sewer
    • Water: Public
    • Utilities for property: Electricity Available, Gas, Internet Access
    Green energy
    • Energy efficient items: Energy efficient home, Extra insulation, Programmable Thermostat

    Community & HOA

    Community
    • Security: Security System
    Location
    • Region: Massena

    Financial & listing details

    • Tax assessed value: $74,000
    • Annual tax amount: $3,724
    • Price range: $239K - $239K
    • Date on market: 5/1/2026
    • Inclusions: Dishwasher, Microwave oven, Refrigerator, Stove-Elec
    • Electric utility on property: Yes

      Estimated market value

      $231,500

      $220,000 - $243,000

      $1,793/mo

      Price history

      DateEventPrice
      7/15/2026Pending sale$239,000
      Source: SLCMLS #52668 Report a problem
      7/9/2026Price change$239,000-4.4%
      Source: SLCMLS #52668 Report a problem
      5/27/2026Price change$249,900-5.7%
      Source: SLCMLS #52668 Report a problem
      5/1/2026Listed for sale$265,000+165.3%
      Source: SLCMLS #52668 Report a problem
      5/10/2012Sold$99,900+36.8%
      Source: Public Record Report a problem
      8/24/2001Sold$73,000
      Source: Public Record Report a problem

      Public tax history

      YearProperty taxesTax assessment
      2025-- $74,000
      2024-- $74,000
      2023-- $74,000
      2022-- $74,000
      2021-- $74,000
      2020-- $74,000
      2019-- $74,000
      2018-- $74,000
      2017$1,784 $74,000
      2016-- $74,000
      2015-- $74,000
      2014-- $74,000
      2013-- $74,000
      2012-- $74,000
      2011-- $74,000
      2010-- $74,000
      2009-- $74,000
      2008-- $74,000 +4.5%
      2000-- $70,800
      Find assessor info on the county website

      Monthly payment

      Estimated monthly payment$1,822
      All calculations are estimates and provided by Zillow, Inc. for informational purposes only. Actual amounts may vary.
      HOA fees may include property taxes on listings classified as Co-Ops. Contact the listing agent and/or owner for fee details.
      Mortgage interest rates are dependent on a number of factors, including credit score, down payment, and repayment length. Interest rate data provided by Zillow Group Marketplace, Inc. as of 1/1/1970 from various mortgage lenders with which we have lead or other similar arrangements; the Estimated Payment is an average of those rates.
      See how much you could borrow to make a competitive offer.

      Climate risks

      Neighborhood: 13662

      Getting around

      42 / 100
      Car-Dependent
      38 / 100
      Somewhat Bikeable

      Nearby schools

      GreatSchools rating
      Schools provided by the listing agent
      • District: Massena Central School District

      Source: SLCMLS. This data may not be complete. We recommend contacting the local school district to confirm school assignments for this home.

      A local agent can set up tours, give advice and negotiate with sellers.

      Browse local experts

      Similar homes