Skip main navigation
For sale
  • Price cut: $10K (6/26)
    $300,000

    73 Rain Lily Ave, Spring Hill, FL 34609

    3beds
    1,450sqft
    : 
    Loading
    Get pre-qualified
    Single Family Residence
    Built in 2023
    4,800 Square Feet Lot
    $-- Zestimate®
    $207/sqft
    $67/mo HOA

    What's special

    Granite countertopsWhite shaker cabinets
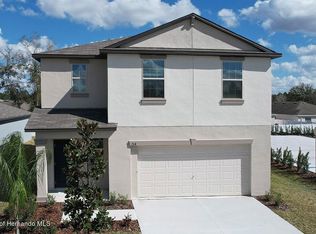
    Virtually Staged. No CDD and low HOA. Welcome to Verano in Spring Hill, a highly desirable community located just 2 miles from the Suncoast Parkway—making your commute to Tampa fast and easy. This 3-bedroom, 2-bath home offers both style and convenience, with plenty of nearby restaurants, shopping, and entertainment. Step inside to an open floor plan designed for modern living. The kitchen is a standout with stainless steel appliances, granite countertops, and white shaker cabinets—perfect for cooking and entertaining. The spacious living and dining areas flow seamlessly together, creating a warm and inviting space for family and guests. The primary suite provides a comfortable retreat, while the additional bedrooms are versatile for guests, office space, or a growing family. Enjoy all of this in a community with low HOA fees and no CDD fees—giving you great value and peace of mind. Don’t miss your chance to own this beautiful home in one of Spring Hill’s most convenient locations. Schedule your showing today!
    321 days
    |
    374
    |
    12
    |

    Zillow last checked:

    Listing updated:

    Listed by:

    Sherman Milton 786-247-1488,

    PINEYWOODS REALTY LLC 813-225-1890

    Source: Stellar MLS,MLS#: TB8419047MLS LogoOriginating MLS: Suncoast Tampa

    Loading...

      Facts & features

      Interior

      Bedrooms & bathrooms
      • Bedrooms: 3
      • Bathrooms: 2
      • Full bathrooms: 2
      Primary bedroom
      • Features: Walk-In Closet(s)
      • Level: First
      • Area: 192 Square Feet
      • Dimensions: 16x12
      Bedroom 2
      • Features: Built-in Closet
      • Level: First
      • Area: 130 Square Feet
      • Dimensions: 13x10
      Bedroom 3
      • Features: Built-in Closet
      • Level: First
      • Area: 110 Square Feet
      • Dimensions: 10x11
      Primary bathroom
      • Level: First
      • Area: 90.25 Square Feet
      • Dimensions: 9.5x9.5
      Bathroom 2
      • Level: First
      • Area: 40 Square Feet
      • Dimensions: 8x5
      Dining room
      • Level: First
      • Area: 132 Square Feet
      • Dimensions: 12x11
      Foyer
      • Level: First
      • Area: 28 Square Feet
      • Dimensions: 4x7
      Kitchen
      • Level: First
      • Area: 180 Square Feet
      • Dimensions: 15x12
      Laundry
      • Level: First
      • Area: 60 Square Feet
      • Dimensions: 6x10
      Living room
      • Level: First
      • Area: 168 Square Feet
      • Dimensions: 12x14
      Heating
      • Central
      Cooling
      • Central Air
      Appliances
      • Included: Dishwasher, Range, Refrigerator
      • Laundry: Inside, Laundry Room
      Features
      • Ceiling Fan(s), Living Room/Dining Room Combo
      • Flooring: Carpet, Tile
      • Has fireplace: No
      Interior area
      • Total structure area: 1,927
      • Total interior livable area: 1,450 sqft
      Video & virtual tour

      Property

      Parking
      • Total spaces: 2
      • Parking features: Garage - Attached
      • Attached garage spaces: 2
      Features
      • Levels: One
      • Stories: 1
      • Exterior features: Sidewalk
      Lot
      • Size: 4,800 Square Feet
      Details
      • Parcel number: R3222318374200001720
      • Zoning: R
      • Special conditions: None

      Construction

      Type & style
      • Home type: SingleFamily
      • Property subtype: Single Family Residence
      Materials
      • Block, Stucco
      • Foundation: Slab
      • Roof: Shingle
      Condition
      • New construction: No
      • Year built: 2023
      Details
      • Builder model: Lennar

      Utilities & green energy

      • Sewer: Public Sewer
      • Water: Public
      • Utilities for property: Other

      Community & HOA

      Community
      • Pet fee: $0 monthly
      • Subdivision: VERANO PH 1
      HOA
      • Has HOA: Yes
      • HOA fee: $67 monthly
      • HOA name: AJ Schmidt
      • HOA phone: 727-787-3461
      Location
      • Region: Spring Hill

      Financial & listing details

      • Price per square foot: $207/sqft
      • Annual tax amount: $3,592
      • Date on market: 8/19/2025
      • Cumulative days on market: 321 days
      • Listing terms: Cash,Conventional,FHA
      • Ownership: Fee Simple
      • Total actual rent: 0
      • Road surface type: Paved

        Estimated market value

        Not available

        Estimated sales range

        Not available

        Not available

        Price history

        DateEventPrice
        6/26/2026Price change$300,000-3.2%$207/sqft
        Source: Stellar MLS #TB8419047 Report a problem
        10/21/2025Price change$310,000-2.5%$214/sqft
        Source: Stellar MLS #TB8419047 Report a problem
        8/19/2025Listed for sale$318,000+6.5%$219/sqft
        Source: Stellar MLS #TB8419047 Report a problem
        10/17/2023Sold$298,590$206/sqft
        Source: Stellar MLS #T3449160 Report a problem
        6/12/2023Pending sale$298,590$206/sqft
        Source: Stellar MLS #T3449160 Report a problem
        5/28/2023Listed for sale$298,590$206/sqft
        Source: Lennar Homes Report a problem

        Public tax history

        Tax history is unavailable.

        Monthly payment

        Est. payment

        Payment breakdown

        Explore the cost of this home by adjusting the details. Changes won't be saved.
        All calculations are estimates and provided by Zillow, Inc. for informational purposes only. Actual amounts may vary.
        HOA fees may include property taxes on listings classified as Co-Ops. Contact the listing agent and/or owner for fee details.
        Mortgage interest rates are dependent on a number of factors, including credit score, down payment, and repayment length. Interest rate data provided by Zillow Group Marketplace, Inc. as of 1/1/1970 from various mortgage lenders with which we have lead or other similar arrangements; the Estimated Payment is an average of those rates.
        See how much you could borrow to make a competitive offer.

        Climate risks

        Neighborhood: 34609

        Getting around

        2 / 100
        Car-Dependent
        26 / 100
        Somewhat Bikeable

        Nearby schools

        GreatSchools rating

        A local agent can set up tours, give advice and negotiate with sellers.

        Browse local experts

        Similar homes

        Skip to the end of the carouselSkip to the beginning of the carousel