Skip main navigation
Off market
  • $428,500

    73 Ramunno Dr, Smyrna, DE 19977

    4beds
    2,740sqft
    SingleFamily
    Built in 2005
    0.25 Acres Lot
    $428,500 Zestimate®
    $156/sqft
    $2,804 Estimated rent

    Home value

    $428,500

    $407,000 - $450,000

    $2,804/mo

    Zestimate® history
    Loading
    Loading...

    Owner options

    List your home for rent

    $2,804/mo

    Rent Zestimate®

    Find your next renter with Zillow Rental Manager. Plus, with online applications, you can quickly screen prospective tenants – for free.

    Learn more

    $2,804/mo

    Rent Zestimate®

    Refinance and save

    $2,556/mo

    Est. payment

    Refinancing to a lower rate could help reduce your monthly payments and save thousands over the life of the loan.

    See today's rates

    $2,556/mo

    Est. payment

    Explore your selling options

    Work with a Zillow partner agent

    Leverage their expertise and Zillow's premium Showcase listings to get your home seen by more buyers.

    Get started

    List with your own agent

    Get your home in front of millions of buyers by listing it on Zillow.

    Learn how to do it

    Sell it yourself

    Take full control of how buyers see your home on Zillow by listing For Sale by Owner (FSBO).

    List your home

    What's special

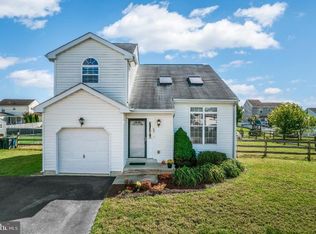
    Come Harvest the Sun in Beautiful Smyrna. Stop waiting for new construction when you can enjoy all the amenities offered at 73 Ramunno Drive in Sunnyside Village. No more costly electrical bills here, you may even get paid some months with the Solar panels to support your electrical needs. This two story home opens up to a vaulted ceiling living room with sky lights and beautiful open staircase to the second floor. The first floor master suite offers a full bathroom and walk-in closet equipped with a laundry chute. The master bedroom laundry chute goes to the downstairs 20x11 laundry or wardrobe room equiped with built in storage for clothes, make-up table, washer, gas dryer and rinsing sink. The entire first floor has a marvelous new lifetime warranty vinyl floor throughout. The kitchen opens up to the huge 19x13 Dinning room that can also be used as a multipurpose room. From the Dinning room you open the slider to the 17x13 three season addition that includes a back porch. You can enjoy the evenings sitting on the porch overseeing the backyard. The upper level has three large bedrooms and a large bathroom that has a separated second sink to help with those busy mornings. The home is within a close walk to the elementary school and the community pond can be seen from the front yard. The basement has been fully renovated to allow for entertaining. The finished basement gives the new home owner an additional 640 Sqft. There is a walk out door from the basement in the storage area. The storage area is where you will find the brand new Heater and Tankless Gas water heater. Many updates make this a sure add to your tour today. The solar panels are to be passed on to the next owners.

    This property is not currently displayed as for sale or rent on Zillow. This may be different from what's on other websites or public sources.

    Facts & features

    Interior

    Bedrooms & bathrooms
    • Bedrooms: 4
    • Bathrooms: 3
    • Full bathrooms: 2
    • 1/2 bathrooms: 1
    Heating
    • Forced air
    Cooling
    • Central
    Appliances
    • Included: Dishwasher, Microwave, Refrigerator, Washer
    Features
    • Flooring: Carpet, Laminate, Linoleum / Vinyl
    • Basement: Finished
    Interior area
    • Total interior livable area: 2,740 sqft

    Property

    Parking
    • Parking features: Garage - Attached
    Features
    • Exterior features: Vinyl
    Lot
    • Size: 0.25 Acres
    Details
    • Parcel number: 11701917012400000

    Construction

    Type & style
    • Home type: SingleFamily
    • Architectural style: Colonial
    Materials
    • Roof: Other
    Condition
    • Year built: 2005

    Community & HOA

    HOA
    • Has HOA: Yes
    • HOA fee: $50 monthly
    Location
    • Region: Smyrna

    Financial & listing details

    • Price per square foot: $156/sqft
    • Tax assessed value: $368,500
    • Annual tax amount: $1,548

    Price history

    DateEventPrice
    7/1/2019Sold$260,000-3.7%$95/sqft
    Source: Public Record Report a problem
    5/24/2019Pending sale$269,900$99/sqft
    Source: Long & Foster - Hockessin #DEKT228712 Report a problem
    5/16/2019Listed for sale$269,900+28.4%$99/sqft
    Source: Long & Foster - Hockessin #DEKT228712 Report a problem
    9/7/2005Sold$210,195$77/sqft
    Source: Public Record Report a problem

    Public tax history

    YearProperty taxesTax assessment
    2025$1,548 $368,500
    2024-- $368,500 +677.4%
    2023$1,263 +4.9%$47,400
    2022$1,204 +2%$47,400
    2021$1,180 +14.4%$47,400
    2020$1,032 -1%$47,400
    2019$1,042 0%$47,400
    2018$1,042 $47,400
    2017$1,042 -1.1%$47,400
    2016$1,053 -0.4%$47,400
    2015$1,058 +12.1%$47,400 +4.9%
    2014$944 $45,200
    2012-- $45,200
    2011-- $45,200
    2010-- $45,200 -3.4%
    2009-- $46,800
    2008-- $46,800
    2007-- $46,800 +9260%
    2005-- $500
    2004-- $500
    Find assessor info on the county website

    Neighborhood: 19977

    Nearby schools

    GreatSchools rating
    Schools provided by the listing agent
    • District: SMYRNA

    Source: The MLS. This data may not be complete. We recommend contacting the local school district to confirm school assignments for this home.

    Get a cash offer in 3 minutes
    Find out how much your home could sell for in as little as 3 minutes with a no-obligation cash offer.
    Estimated market value
    $428,500
    Get a cash offer in 3 minutes
    Find out how much your home could sell for in as little as 3 minutes with a no-obligation cash offer.
    Estimated market value
    $428,500