Skip main navigation
Sold for $1,800,000
  • $1,800,000

    73 Random Farms Drive, Chappaqua, NY 10514

    5beds
    5,089sqft
    Single Family Residence, Residential
    Built in 1991
    0.73 Acres Lot
    $1,881,400 Zestimate®
    $354/sqft
    $7,628 Estimated rent

    Home value

    $1,881,400

    $1.69M - $2.09M

    $7,628/mo

    Zestimate® history
    Loading
    Loading...

    Owner options

    List your home for rent

    $7,628/mo

    Rent Zestimate®

    Find your next renter with Zillow Rental Manager. Plus, with online applications, you can quickly screen prospective tenants – for free.

    Learn more

    $7,628/mo

    Rent Zestimate®

    Refinance and save

    $12,329/mo

    Est. payment

    Refinancing to a lower rate could help reduce your monthly payments and save thousands over the life of the loan.

    See today's rates

    $12,329/mo

    Est. payment

    Explore your selling options

    Work with a Zillow partner agent

    Leverage their expertise and Zillow's premium Showcase listings to get your home seen by more buyers.

    Get started

    List with your own agent

    Get your home in front of millions of buyers by listing it on Zillow.

    Learn how to do it

    Sell it yourself

    Take full control of how buyers see your home on Zillow by listing For Sale by Owner (FSBO).

    List your home

    What's special

    Central islandExpansive deckSlate patioRenovated deluxe bathroomOpen floor planCentral vacuumNew skylights
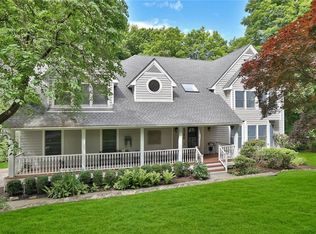
    Stately and Inviting, with a rocking chair front porch, this beautifully landscaped Post-Modern Colonial sitting on .73 acres is up for sale in the highly sought-after Random Farms Community. On a lush, level property framed with shade trees, this extraordinary house is beautifully designed and laid out. Enter this 5-bedroom 4.5 bath wonder through a light-filled double height foyer featuring soaring ceilings with two tiers of windows that continue into an open floor plan family room and kitchen area. With new skylights, French doors, marble half bath, newly refinished hardwood floors throughout and expansive deck with sliding glass doors off both the kitchen and family room, this home offers the best of indoor/outdoor living. An exquisite home with renovated state-of-the-art eat-in kitchen, stainless steel appliances, central island, and new countertops provides access to a spectacular deck, making it ideal for entertaining. The magnificent, connected family room with cathedral ceilings, brand new skylights and marble-mantel working fireplace offers unparalleled quality time with family and friends. The Intimate living room with a second fireplace with marble mantel, dentil moldings and French doors through to an office/study room; and very elegant formal dining room completes the 1st floor. The 2nd floor consists of a luxurious, private primary bedroom suite with tray ceiling, two walk in closets, and a newly renovated deluxe bathroom with whirlpool tub, a separate shower stall, double vanities, and defogging LED lighted mirrors. Three large bedrooms, hall bath, and a guest/au pair/in-law suite with attached updated full bathroom off the back stairs completes this floor. A fabulously finished large walk-out lower level-with slate patio (perfect for grilling) features a workout room/additional bedroom, full bathroom, multi-purpose recreational and play area with a wet bar and custom built-in bookshelves, providing plenty of room for fun and games! Additional features: pull-down ladder on 2nd floor leading to out-of-sight attic storage space; brand new roof, skylights and gutters; 3 new R-16 insulated garage doors; new chimney caps; 2-zone central heating and A/C with ultra-high-efficiency furnace with humidifier and Merv-11 filtration; recent water heater replacement; freshly painted interior; redone primary master bathroom; ample storage with 8 closets in the finished basement; central vacuum; recent above ground oil tank; choice of cable or Fios; municipal sewer; town water; underground utilities. Complex offers: Community pool, club house, tennis courts and low monthly common charges ($360/month). It will not last!

    Zillow last checked:

    Listing updated:

    Listed by:

    Alicja Bohmrich 914-469-1156,

    Houlihan Lawrence Inc. 914-238-4766

    Bought with:

    Sari J. Shaw, 10401278058

    Compass Greater NY, LLC

    Source: OneKey® MLS as distributed by MLS GRID,MLS#: 883759MLS Logo

    Facts & features

    Interior

    Bedrooms & bathrooms
    • Bedrooms: 5
    • Bathrooms: 5
    • Full bathrooms: 4
    • 1/2 bathrooms: 1
    Heating
    • Baseboard, Forced Air, Hot Air, Oil, Other
    Cooling
    • Central Air
    Appliances
    • Included: Convection Oven, Cooktop, Dishwasher, Dryer, Electric Cooktop, Electric Oven, Electric Water Heater, Humidifier, Microwave, Refrigerator, Stainless Steel Appliance(s), Washer
    • Laundry: Electric Dryer Hookup, Laundry Room, Washer Hookup
    Features
    • Breakfast Bar, Built-in Features, Cathedral Ceiling(s), Ceiling Fan(s), Central Vacuum, Chandelier, Chefs Kitchen, Crown Molding, Double Vanity, Dry Bar, Eat-in Kitchen, Entrance Foyer, Formal Dining, High Speed Internet, His and Hers Closets, Kitchen Island, Marble Counters, Natural Woodwork, Open Floorplan, Open Kitchen, Other, Primary Bathroom, Quartz/Quartzite Counters, Recessed Lighting, Soaking Tub, Storage, Tray Ceiling(s)
    • Flooring: Hardwood
    • Doors: ENERGY STAR Qualified Doors
    • Basement: Finished,Full,Storage Space,Walk-Out Access
    • Attic: Full,Pull Stairs
    • Number of fireplaces: 2
    • Fireplace features: Family Room, Living Room
    Interior area
    • Total structure area: 5,089
    • Total interior livable area: 5,089 sqft

    Property

    Parking
    • Total spaces: 5
    • Parking features: Garage
    • Garage spaces: 3
    Features
    • Levels: Tri-Level
    • Patio & porch: Deck, Patio
    • Exterior features: Basketball Hoop, Mailbox, Tennis Court(s)
    • Fencing: None
    • Has view: Yes
    • View description: Trees/Woods
    Lot
    • Size: 0.73 Acres
    • Features: Landscaped, Level, Near Public Transit, Near School, Near Shops
    Details
    • Additional structures: Pool House
    • Parcel number: 3600081006000020000016
    • Special conditions: None
    • Other equipment: Dehumidifier

    Construction

    Type & style
    • Home type: SingleFamily
    • Architectural style: Colonial,Post Modern
    • Property subtype: Single Family Residence, Residential
    Materials
    • Blown-In Insulation
    • Foundation: Concrete Perimeter
    Condition
    • Year built: 1991
    • Major remodel year: 1991

    Utilities & green energy

    • Water: Public
    • Utilities for property: Cable Available, Electricity Connected

    Community & neighborhood

    Community
    • Community features: Clubhouse, Pool, Tennis Court(s)
    Location
    • Region: Chappaqua
    • Subdivision: Random Farms Community

    HOA & financial

    HOA
    • Has HOA: Yes
    • HOA fee: $360 monthly
    • Amenities included: Clubhouse, Pool, Tennis Court(s)
    • Services included: Common Area Maintenance, Pool Service, Sewer

    Other

    Other facts
    • Listing agreement: Exclusive Right To Sell

    Price history

    DateEventPrice
    10/9/2025Sold$1,800,000+0.1%$354/sqft
    Source: OneKey® MLS as distributed by MLS GRID #883759 Report a problem
    7/24/2025Pending sale$1,799,000$354/sqft
    Source: OneKey® MLS as distributed by MLS GRID #883759 Report a problem
    7/9/2025Listed for sale$1,799,000+56.4%$354/sqft
    Source: OneKey® MLS as distributed by MLS GRID #883759 Report a problem
    7/2/2015Sold$1,150,000-3.8%$226/sqft
    Source: OneKey® MLS as distributed by MLS GRID #H4501136 Report a problem
    1/20/2015Listed for sale$1,195,000+77%$235/sqft
    Source: Douglas Elliman Report a problem
    12/30/1993Sold$675,000$133/sqft
    Source: Agent Provided Report a problem

    Public tax history

    YearProperty taxesTax assessment
    2025-- $219,075
    2024-- $219,075
    2023-- $219,075
    2022-- $219,075
    2021-- $219,075
    2020-- $219,075
    2019-- $219,075
    2018-- $219,075 -17.9%
    2017-- $267,000
    2016-- $267,000
    2015-- $267,000
    2014-- $267,000
    2013-- $267,000
    2012-- $267,000
    2011-- $267,000
    2010-- $267,000
    2009-- $267,000
    2008-- $267,000
    2007-- $267,000
    2006-- $267,000 +6.8%
    2005-- $250,000
    2004-- $250,000
    2003-- $250,000
    2002-- $250,000
    2001-- $250,000
    2000-- $250,000
    1999-- $250,000

    Find assessor info on the county website

    Neighborhood: 10514

    Nearby schools

    GreatSchools rating
    Schools provided by the listing agent
    • Elementary: Westorchard
    • Middle: Seven Bridges Middle School
    • High: Horace Greeley High School

    Source: OneKey® MLS as distributed by MLS GRID. This data may not be complete. We recommend contacting the local school district to confirm school assignments for this home.

    Get a cash offer in 3 minutes
    Find out how much your home could sell for in as little as 3 minutes with a no-obligation cash offer.
    Estimated market value
    $1,881,400
    Get a cash offer in 3 minutes
    Find out how much your home could sell for in as little as 3 minutes with a no-obligation cash offer.
    Estimated market value
    $1,881,400