This is a 2003 Wick manufactured home! This home offers 2 bedrooms and 1 full bath, along with a skylight in the living room that brings in great natural light. Includes two parking stalls and two storage sheds. Appliances included are the refrigerator, stove, dishwasher, microwave, washer, and dryer. Home also features central heating and air conditioning. Current lot rent is approximately $800/month, with water, sewer, and parking bringing the monthly total to approximately $840. Water heater, water softener, and refrigerator are estimated to be 8–9 years old. Available now! Must apply in Park
For sale
Price cut: $3.1K (6/1)
$49,900
73 Redwing Ln, Madison, WI 53704
2beds
840sqft
Manufactured Home
Built in 2003
-- sqft lot
$-- Zestimate®
$59/sqft
$-- HOA
What's special
- --
- on Zillow |
- 322
- views |
- 8
- saves |
Zillow last checked:
Listing updated:
Listed by:
Chris Slinker,
Berkshire Hathaway HomeServices Water City Realty
Source: SCWMLS,MLS#: 2023438
Facts & features
Interior
Bedrooms & bathrooms
- Bedrooms: 2
- Bathrooms: 1
- Full bathrooms: 1
- Main level bathrooms: 1
Primary bedroom
- Level: Main
- Area: 100
- Dimensions: 10 x 10
Bedroom 2
- Level: Main
- Area: 72
- Dimensions: 8 x 9
Kitchen
- Level: Main
- Area: 168
- Dimensions: 14 x 12
Living room
- Level: Main
- Area: 224
- Dimensions: 16 x 14
Cooling
- Central Air
Features
- Windows: Skylight(s)
- Basement: None
- Has fireplace: No
Interior area
- Total structure area: 840
- Total interior livable area: 840 sqft
- Finished area above ground: 840
Property
Parking
- Parking features: No Garage
- Has uncovered spaces: Yes
Features
- Levels: One
- Stories: 1
Details
- Parcel number: 000000000000
- Zoning: RESI
Construction
Type & style
- Home type: MobileManufactured
- Architectural style: Ranch
- Property subtype: Manufactured Home
Materials
- Vinyl Siding
Condition
- Year built: 2003
Utilities & green energy
- Sewer: Public Sewer
- Water: Public
- Utilities for property: Internet - Cable
Community & HOA
Community
- Subdivision: Oak Park Terrace
Location
- Region: Madison
Financial & listing details
- Price per square foot: $59/sqft
- Date on market: 5/15/2026
- Inclusions: Refrigerator, Stove, Dishwasher, Microwave, Washer, Dryer, AC, (2) Sheds
- Exclusions: Seller's personal property
Estimated market value
Not available
Estimated sales range
Not available
Not available
Price history
| Date | Event | Price |
|---|---|---|
| 6/1/2026 | Price change | $49,900-5.8%$59/sqft |
Source:  WIREX MLS #2023438 Report a problem WIREX MLS #2023438 Report a problem | ||
| 5/15/2026 | Listed for sale | $53,000$63/sqft |
Source: WIREX MLS #2023438 Report a problem | ||
Public tax history
Tax history is unavailable.
Monthly payment
Climate risks
Neighborhood: Majestic Oaks
Nearby schools
GreatSchools rating
- 4/10Lake View Elementary SchoolGrades: K-5Distance: 0.5 mi
- 3/10Black Hawk Middle SchoolGrades: 6-8Distance: 1.2 mi
- 8/10East High SchoolGrades: 9-12Distance: 2.5 mi
Schools provided by the listing agent
- District: Madison
Source: SCWMLS. This data may not be complete. We recommend contacting the local school district to confirm school assignments for this home.
- $12,015,000-- bd-- ba-- sqft3901 Packers Ave, Madison, WI 53704Off Market
- $417,8003 bd2 ba-- sqft490 Blackbird Ln, Madison, WI 53704Off Market
- $408,1003 bd2 ba1.1k sqft409 Starling Ln, Madison, WI 53704Off Market
- $389,4003 bd2 ba1k sqft344 Bunting Ln, Madison, WI 53704Off Market
- $389,4003 bd2 ba1k sqft260 Bunting Ln, Madison, WI 53704Off Market
- $417,5003 bd2 ba1.1k sqft460 Warbler Ln, Madison, WI 53704Off Market
- $386,1002 bd2 ba1k sqft329 Oriole Ln, Madison, WI 53704Off Market
- $386,1002 bd2 ba1k sqft353 Raven Ln, Madison, WI 53704Off Market
Similar homes
- $71,0002 bd1 ba840 sqft301 Oriole Ln #301, Madison, WI 53704For Sale
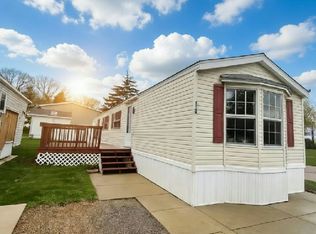 MLS ID #11876432, Tori Coil, Oak Park Terrace. My State MLS
 - $59,9002 bd1 ba768 sqft278 Mallard Ln #278, Madison, WI 53704New Construction
 MLS ID #11849785, Tori Coil, Oak Park Terrace. My State MLS
 - $72,9003 bd2 ba1k sqft407 Starling Ln #407, Madison, WI 53704New ConstructionMLS ID #11849783, Tori Coil, Oak Park Terrace. My State MLS
- $71,9003 bd2 ba1k sqft447 Warbler Ln #447, Madison, WI 53704For Sale
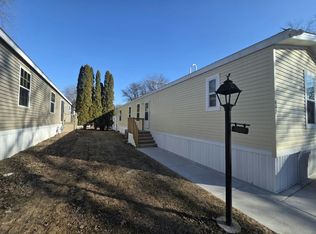 MLS ID #11662856, Tori Coil, Oak Park Terrace. My State MLS
 - $63,0002 bd2 ba980 sqft766 Northern Ct, Stoughton, WI 53589For SaleMLS ID #2028337, Chris Slinker. SCWMLS
- $69,9003 bd2 ba1k sqft36 Bel Aire Dr #75, Madison, WI 53713For SaleMLS ID #11906207, Tori Coil, Highland Manor. My State MLS
