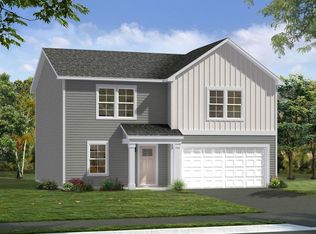
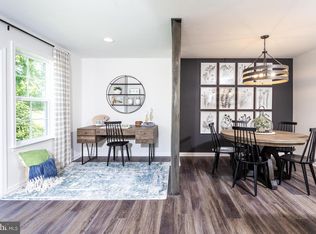
*OFFERING UP TO $12,500 IN CLOSING ASSISTANCE FOR PRIMARY RESIDENCE WITH USE OF APPROVED LENDER AND TITLE.* Welcome to Glenshaw II! As you enter the home through the main entryway, you'll find a huge family room, a powder room, and a storage closet. Access the home through the adjacent 2-car garage, which is weather-protected. The open-concept family room is connected to a large dining and kitchen space with a generously sized island. The second floor of the Glenshaw II boasts a breathtaking primary suite. It includes a spacious walk-in closet and an en-suite bathroom with dual vanity basins and a soaking tub. Additionally, the laundry room is conveniently situated on the same floor, easily accessible from both the primary suite and the secondary bedrooms. Granite kitchen Countertops, stainless steel kitchen appliances. Includes unfinished basement with 3 piece rough in, with ample opportunity to personalize the home, The Glenshaw II is the perfect floor plan for you! *Photos may not be of actual home. Photos may be of similar home/floorplan if home is under construction or if this is a base price listing. AGENT REGISTRATION REQUIRED.
Sold for $443,950
$443,950
73 Richmond Pl Homesite 108, Charles Town, WV 25414
3beds
2,093sqft
Single Family Residence
Built in 2026
7,280 Square Feet Lot
$-- Zestimate®
$212/sqft
$-- Estimated rent
Home value
Not available
Estimated sales range
Not available
Not available
Zestimate® history
Owner options
List your home for rent
Find your next renter with Zillow Rental Manager. Plus, with online applications, you can quickly screen prospective tenants – for free.
Refinance and save
$2,138/mo
Est. payment
Refinancing to a lower rate could help reduce your monthly payments and save thousands over the life of the loan.
$2,138/mo
Est. payment
Explore your selling options
Work with a Zillow partner agent
Leverage their expertise and Zillow's premium Showcase listings to get your home seen by more buyers.
Get startedList with your own agent
Get your home in front of millions of buyers by listing it on Zillow.
Learn how to do itSell it yourself
Take full control of how buyers see your home on Zillow by listing For Sale by Owner (FSBO).
List your homeWhat's special
Zillow last checked:
Listing updated:
Listed by:
Brittany Newman 240-457-9391,
DRB Group Realty, LLC,
Co-Listing Agent: Albert Stanley 240-527-6233,
DRB Group Realty, LLC
Bought with:
Unrepresented
Unrepresented
Source: Bright MLS,MLS#: WVJF2022572
Facts & features
Interior
Bedrooms & bathrooms
- Bedrooms: 3
- Bathrooms: 3
- Full bathrooms: 2
- 1/2 bathrooms: 1
- Main level bathrooms: 1
Rooms
- Room types: Primary Bedroom, Bedroom 2, Bedroom 3
Primary bedroom
- Level: Upper
Bedroom 2
- Level: Upper
Bedroom 3
- Level: Upper
Heating
- Programmable Thermostat, Heat Pump, Forced Air, Electric
Cooling
- Central Air, Programmable Thermostat, Electric
Appliances
- Included: Dishwasher, Disposal, Microwave, Refrigerator, Stainless Steel Appliance(s), Oven/Range - Electric, Washer, Dryer, Electric Water Heater
Features
- Family Room Off Kitchen, Recessed Lighting, Walk-In Closet(s), Eat-in Kitchen, Open Floorplan, Combination Kitchen/Living, Combination Dining/Living, Combination Kitchen/Dining, Kitchen Island, Soaking Tub, Upgraded Countertops
- Basement: Partially Finished,Interior Entry
- Has fireplace: No
Interior area
- Total structure area: 2,093
- Total interior livable area: 2,093 sqft
- Finished area above ground: 1,589
- Finished area below ground: 504
Property
Parking
- Total spaces: 2
- Parking features: Garage Faces Front, Attached
- Attached garage spaces: 2
Accessibility
- Accessibility features: None
Features
- Levels: Three
- Stories: 3
- Patio & porch: Deck
- Pool features: None
Lot
- Size: 7,280 Square Feet
Details
- Additional structures: Above Grade, Below Grade
- Parcel number: NO TAX RECORD
- Zoning: RESIDENTIAL GROWTH
- Special conditions: Standard
Construction
Type & style
- Home type: SingleFamily
- Architectural style: Colonial
- Property subtype: Single Family Residence
Materials
- Vinyl Siding
- Foundation: Slab, Concrete Perimeter
- Roof: Architectural Shingle
Condition
- Excellent
- New construction: Yes
- Year built: 2026
Details
- Builder model: GLENSHAW II
- Builder name: DRB Homes
Utilities & green energy
- Sewer: Public Sewer
- Water: Public
Community & HOA
Community
- Subdivision: King's Crossing
HOA
- Has HOA: Yes
- Amenities included: Common Grounds
- Services included: Snow Removal, Common Area Maintenance, Reserve Funds, Management
- HOA fee: $58 monthly
Location
- Region: Charles Town
- Municipality: CHARLES TOWN
Financial & listing details
- Price per square foot: $212/sqft
- Date on market: 3/15/2026
- Listing agreement: Exclusive Right To Sell
- Ownership: Fee Simple
Price history
| Date | Event | Price |
|---|---|---|
| 8/21/2026 | Sold | $443,950+2.5%$212/sqft |
Source:  Bright MLS #WVJF2022572 Report a problem Bright MLS #WVJF2022572 Report a problem | ||
| 3/15/2026 | Pending sale | $433,135$207/sqft |
Source: Bright MLS #WVJF2022572 Report a problem | ||
Public tax history
Tax history is unavailable.
Neighborhood: 25414
Nearby homes
- $463,8915 bd4 ba2.9k sqft424 Aragon Dr HOMESITE 114, Charles Town, WV 25414Sold

- $448,4284 bd4 ba2.5k sqftRichmond Pl HOMESITE 146, Charles Town, WV 25414Pending
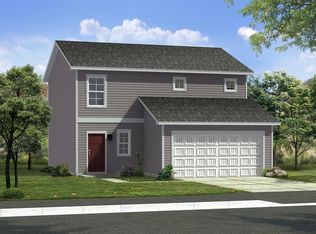
- $317,5863 bd4 ba1.6k sqftAragon Dr HOMESITE 106, Charles Town, WV 25414Pending
- $457,6163 bd4 ba2.1k sqft410 Aragon Dr HOMESITE 115, Charles Town, WV 25414Sold
- $318,3513 bd4 ba1.6k sqftAragon Dr HOMESITE 104, Charles Town, WV 25414Pending
- $406,7403 bd3 ba1.5k sqftRichmond Pl HOMESITE 110, Charles Town, WV 25414Pending
- $446,9454 bd4 ba2.4k sqft150 Capulet Ct, Charles Town, WV 25414Sold
- $530,1805 bd4 ba3.6k sqftCapulet Ct HOMESITE 145, Charles Town, WV 25414Pending
Nearby schools
GreatSchools rating
- NAPage Jackson Elementary SchoolGrades: PK-2Distance: 1.8 mi
- 5/10Charles Town Middle SchoolGrades: 6-8Distance: 1 mi
- 3/10Washington High SchoolGrades: 9-12Distance: 2 mi
Schools provided by the listing agent
- District: Jefferson County Schools
Source: Bright MLS. This data may not be complete. We recommend contacting the local school district to confirm school assignments for this home.


Get pre-qualified for a loan
At Zillow Home Loans, we can pre-qualify you in as little as 5 minutes with no impact to your credit score.An equal housing lender. NMLS #10287.
- West Virginia
- Jefferson County
- Charles Town
- 25414
- 73 Richmond Pl Homesite 108
Nearby cities
Nearby zip codes
Other Charles Town Topics
