BUYER'S LOAN WAS DENIED, HERE'S YOUR 2ND CHANCE! Been looking for a charming & wonderfully updated home, that is in move-in condition, located on a dead end street w/ the Ct RiverWalk & Bikeway located at the end of the street? Then look no further! Large & bright living room w/ hardwood flooring, ceiling fan & recessed lighting. Beautifully remodeled kitchen (2022) w/ a dining area, granite counter tops, tile flooring, stone & glass back splash & all stainless steel appliances (refrig, stove, dishwasher & microwave)! Large master bdr w/ hardwood flooring & 2 closets. Updated pretty full bath (2024) w/ new vanity & toilet, vinyl flooring & a linen closet. 2 additional bdrs are good size & also have hardwood flooring & closets. WANT MORE? Vinyl siding & replacement windows (+/-2019), gas heat (+/- 2018), roof +/- 15 yrs old (40 yr Warranty shingles), solid wood 6 panel interior doors, newer vinyl basement windows, dry basement, shed, well manicured yard, washer & dryer remaining too!
Sold for $305,000
$305,000
73 Riverpark Ave, Chicopee, MA 01013
3beds
1,060sqft
Single Family Residence
Built in 1970
5,750 Square Feet Lot
$316,000 Zestimate®
$288/sqft
$2,203 Estimated rent
Home value
$316,000
$284,000 - $351,000
$2,203/mo
Zestimate® history
Owner options
List your home for rent
$2,203/mo
Rent Zestimate®
Find your next renter with Zillow Rental Manager. Plus, with online applications, you can quickly screen prospective tenants – for free.
$2,203/mo
Rent Zestimate®
Refinance and save
$2,155/mo
Est. payment
Refinancing to a lower rate could help reduce your monthly payments and save thousands over the life of the loan.
$2,155/mo
Est. payment
Explore your selling options
Work with a Zillow partner agent
Leverage their expertise and Zillow's premium Showcase listings to get your home seen by more buyers.
Get startedList with your own agent
Get your home in front of millions of buyers by listing it on Zillow.
Learn how to do itSell it yourself
Take full control of how buyers see your home on Zillow by listing For Sale by Owner (FSBO).
List your homeWhat's special
Replacement windowsManicured yardDead end streetRemodeled kitchenDining areaGranite counter topsRecessed lighting
Zillow last checked:
Listing updated:
Listed by:
James Wyllie 413-348-6214,
Benton Real Estate Company 413-786-3372
Bought with:
Kempf-Vanderburgh Realty Consultants
Kempf-Vanderburgh Realty Consultants, Inc.
Source: MLS PIN,MLS#: 73405512
Facts & features
Interior
Bedrooms & bathrooms
- Bedrooms: 3
- Bathrooms: 1
- Full bathrooms: 1
Primary bedroom
- Features: Ceiling Fan(s), Closet, Flooring - Hardwood
- Level: First
- Area: 143.75
- Dimensions: 11.5 x 12.5
Bedroom 2
- Features: Ceiling Fan(s), Closet
- Level: First
- Area: 105
- Dimensions: 10 x 10.5
Bedroom 3
- Features: Closet, Flooring - Hardwood, French Doors
- Level: First
- Area: 107
- Dimensions: 10 x 10.7
Bathroom 1
- Features: Bathroom - Full, Closet - Linen, Flooring - Vinyl, Cabinets - Upgraded, Remodeled
- Level: First
Kitchen
- Features: Flooring - Laminate, Dining Area, Countertops - Stone/Granite/Solid, Exterior Access, Remodeled, Stainless Steel Appliances, Gas Stove
- Level: First
- Area: 181.5
- Dimensions: 11 x 16.5
Living room
- Features: Ceiling Fan(s), Flooring - Hardwood, Exterior Access, Open Floorplan, Recessed Lighting
- Level: First
- Area: 219.1
- Dimensions: 13.6 x 16.11
Heating
- Forced Air, Natural Gas
Cooling
- Central Air
Appliances
- Included: Gas Water Heater, Range, Dishwasher, Microwave, Refrigerator, Washer, Dryer
- Laundry: Gas Dryer Hookup, Washer Hookup, In Basement
Features
- Flooring: Vinyl, Laminate, Hardwood
- Windows: Insulated Windows
- Basement: Full,Bulkhead,Concrete
- Has fireplace: No
Interior area
- Total structure area: 1,060
- Total interior livable area: 1,060 sqft
- Finished area above ground: 1,060
Property
Parking
- Total spaces: 3
- Parking features: Paved Drive, Paved
- Uncovered spaces: 3
Features
- Patio & porch: Porch, Patio
- Exterior features: Porch, Patio, Rain Gutters, Storage
Lot
- Size: 5,750 Square Feet
Details
- Foundation area: 0
- Parcel number: M:0413 P:00014,2506749
- Zoning: 5
Construction
Type & style
- Home type: SingleFamily
- Architectural style: Ranch
- Property subtype: Single Family Residence
Materials
- Frame
- Foundation: Concrete Perimeter
- Roof: Shingle
Condition
- Year built: 1970
Utilities & green energy
- Electric: Circuit Breakers
- Sewer: Public Sewer
- Water: Public
- Utilities for property: for Gas Range, for Gas Dryer, Washer Hookup
Community & HOA
Community
- Features: Public Transportation, Shopping, Park, Walk/Jog Trails, Medical Facility, Laundromat, Highway Access, Public School
HOA
- Has HOA: No
Location
- Region: Chicopee
Financial & listing details
- Price per square foot: $288/sqft
- Tax assessed value: $229,500
- Annual tax amount: $3,479
- Date on market: 9/2/2026
Price history
| Date | Event | Price |
|---|---|---|
| 9/29/2025 | Sold | $305,000+1.7%$288/sqft |
Source: MLS PIN #73405512 Report a problem | ||
| 8/23/2025 | Contingent | $299,900$283/sqft |
Source: MLS PIN #73405512 Report a problem | ||
| 8/18/2025 | Listed for sale | $299,900$283/sqft |
Source: MLS PIN #73405512 Report a problem | ||
| 7/19/2025 | Contingent | $299,900$283/sqft |
Source: MLS PIN #73405512 Report a problem | ||
| 7/16/2025 | Listed for sale | $299,900+84.1%$283/sqft |
Source: MLS PIN #73405512 Report a problem | ||
| 11/3/2011 | Listing removed | $162,900$154/sqft |
Source: Keller Williams - Pioneer Valley #71213858 Report a problem | ||
| 5/3/2011 | Price change | $162,900-3%$154/sqft |
Source: Keller Williams - Pioneer Valley #71213858 Report a problem | ||
| 4/11/2011 | Listed for sale | $167,900+49.9%$158/sqft |
Source: Keller Williams Realty #71213858 Report a problem | ||
| 9/18/2002 | Sold | $112,000+21.1%$106/sqft |
Source: Public Record Report a problem | ||
| 7/28/2000 | Sold | $92,500$87/sqft |
Source: Public Record Report a problem | ||
Public tax history
| Year | Property taxes | Tax assessment |
|---|---|---|
| 2025 | $3,479 +5.5% | $229,500 +2.7% |
| 2024 | $3,299 +6% | $223,500 +8.8% |
| 2023 | $3,112 +5.3% | $205,400 +18% |
| 2022 | $2,956 +5.5% | $174,000 +9.4% |
| 2021 | $2,802 +0% | $159,100 +4.6% |
| 2020 | $2,802 +8.4% | $152,100 +5.7% |
| 2019 | $2,584 +2.5% | $143,900 +4.5% |
| 2018 | $2,521 +11.3% | $137,700 +5.2% |
| 2017 | $2,266 +0.7% | $130,900 -1.7% |
| 2016 | $2,251 -4.4% | $133,100 -0.8% |
| 2015 | $2,354 +100% | $134,200 |
| 2014 | $1,177 -46.6% | $134,200 -4.1% |
| 2013 | $2,204 +5.9% | $140,000 +0.4% |
| 2012 | $2,081 +1.8% | $139,400 |
| 2011 | $2,044 +11.5% | $139,400 +3.6% |
| 2010 | $1,833 -8.9% | $134,500 -11.7% |
| 2009 | $2,012 -5.2% | $152,400 -11.3% |
| 2008 | $2,123 +3% | $171,800 +6.4% |
| 2007 | $2,061 +11.3% | $161,500 +14.2% |
| 2006 | $1,851 +7.9% | $141,400 +12.5% |
| 2005 | $1,715 +10.3% | $125,700 +40.9% |
| 2004 | $1,555 +2.9% | $89,200 |
| 2003 | $1,511 +11.3% | $89,200 +9.4% |
| 2000 | $1,357 | $81,500 |
Find assessor info on the county website
Neighborhood: 01013
Nearby homes
- $295,9003 bd1 ba1k sqft67 Riverpark Ave, Chicopee, MA 01013Off Market
- $336,9003 bd1 ba1.2k sqft81 Riverpark Ave, Chicopee, MA 01013Off Market
- $410,5004 bd3 ba2k sqft64 Maplewood Ave, Chicopee, MA 01013Off Market
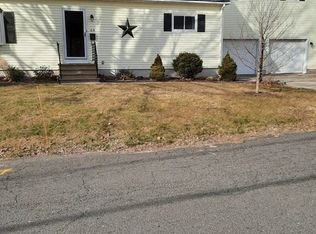
- $303,0003 bd2 ba1.3k sqft59 Riverpark Ave, Chicopee, MA 01013Off Market
- $403,7008 bd3 ba2.4k sqft19 Ogden St, Chicopee, MA 01013Off Market
- $355,6003 bd1 ba1.5k sqft76 Maple, Chicopee, MA 01013Off Market
- $340,0002 bd2 ba953 sqft76 Maplewood Ave, Chicopee, MA 01013Off Market
- $324,0003 bd1 ba1k sqft11 Ogden St, Chicopee, MA 01013Off Market
Nearby schools
GreatSchools rating
- 3/10Fairview ElementaryGrades: PK-5Distance: 3.4 mi
- 4/10Bellamy Middle SchoolGrades: 6-8Distance: 2.2 mi
- 2/10Chicopee High SchoolGrades: 9-12Distance: 2.8 mi
Sell for more on Zillow
Get a Zillow Showcase℠ listing at no additional cost and you could sell for .
$316,000
2% more
+$6,320
With Zillow Showcase(estimated)
$322,320
Sell for more on Zillow
Get a Zillow Showcase℠ listing at no additional cost and you could sell for .
$316,000
2% more
+$6,320
With Zillow Showcase(estimated)
$322,320
- Massachusetts
- Hampden County
- Chicopee
- 01013
- 73 Riverpark Ave
