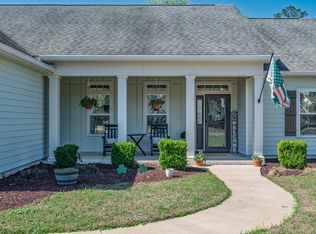
Welcome to your private retreat! This 1400 sqft pool home sits on a secluded 5 acre lot. The well cared for 3 bed/2 bath split floor plan has an open concept perfect for entertaining! The master suite features a walk-in closet and a large ensuite bathroom, including a walk-in shower. Sip your morning coffee, afternoon iced tea, or evening cocktail on your rocking chair covered front porch that extends across the entire front of the home, complete with porch swing! Beat the summer heat with a dip in your private in-ground pool and retire to the bug-free screened porch out back, while your steaks cook on the open concrete patio. End the day with a gathering around the stone fire pit. Living here, you will enjoy the privacy the wooded area around the perimeter of the lot provides. Many different fruit and nut trees and constant wildlife appearances make this a nature-lovers paradise. With plenty of parking space available there is room for all your toys! Feel like you are on vacation every weekend, with so many cool outdoor adventures nearby. Biking or hiking through the St Marks Wildlife Refuge and all the county trails, relaxing with a cold beverage on the many gorgeous sandy beaches in the area or hitting the open water on your boat, jet ski, or paddle board are just a few of the activities within a 15-30 min drive. Shopping, restaurants, entertainment, and amazing recreation areas are also only 20 min away in the quickly growing town of Crawfordville. A trip up to Tallahassee is super quick and easy via Woodville Hwy. New Roof offered with contract, HVAC 2024, water heater 2019. Check, check, and check! Just move in and enjoy! Welcome home!
Under contract
$339,000
73 S And S Ranch Cir, Crawfordville, FL 32327
3beds
1,400sqft
Single Family Residence
Built in 2007
5 Acres Lot
$339,500 Zestimate®
$242/sqft
$-- HOA
What's special
Private in-ground poolPorch swingConstant wildlife appearancesLarge ensuite bathroomMaster suiteStone fire pitWalk-in shower
- 19 days |
- 1,444 |
- 178 |
Zillow last checked:
Listing updated:
Listed by:
T. Austin Jewell 850-556-7787,
Keller Williams Town & Country
Source: TBR,MLS#: 401473
Facts & features
Interior
Bedrooms & bathrooms
- Bedrooms: 3
- Bathrooms: 2
- Full bathrooms: 2
Rooms
- Room types: Other, Pantry, Screened Porch, Utility Room
Primary bedroom
- Dimensions: 15x14
Bedroom 2
- Dimensions: 14x11
Bedroom 3
- Dimensions: 11x12
Dining room
- Dimensions: 8x12
Family room
- Dimensions: -
Kitchen
- Dimensions: 10x12
Living room
- Dimensions: 21x15
Other
- Dimensions: 8x7
Heating
- Central, Electric, Fireplace(s)
Cooling
- Central Air, Ceiling Fan(s), Electric
Appliances
- Included: Dishwasher, Ice Maker, Microwave, Oven, Range, Refrigerator
Features
- Tray Ceiling(s), High Ceilings, Vaulted Ceiling(s), Pantry, Walk-In Closet(s)
- Flooring: Hardwood, Tile
- Has fireplace: Yes
- Fireplace features: Gas
Interior area
- Total structure area: 1,400
- Total interior livable area: 1,400 sqft
Video & virtual tour
Property
Parking
- Parking features: Driveway
- Has uncovered spaces: Yes
Features
- Stories: 1
- Patio & porch: Covered, Deck, Patio, Porch, Screened
- Has private pool: Yes
- Pool features: In Ground, Pool Equipment
- Has view: Yes
- View description: Park/Greenbelt
Lot
- Size: 5 Acres
- Dimensions: 500 x 425 x 500 x 425
Details
- Parcel number: 12129242S01W00003980001
- Special conditions: Standard
Construction
Type & style
- Home type: SingleFamily
- Architectural style: One Story,Traditional
- Property subtype: Single Family Residence
Materials
- Vinyl Siding
- Foundation: Slab
Condition
- Year built: 2007
Utilities & green energy
- Sewer: Septic Tank
Community & HOA
Location
- Region: Crawfordville
Financial & listing details
- Price per square foot: $242/sqft
- Annual tax amount: $2,344
- Date on market: 6/19/2026
- Cumulative days on market: 19 days
- Listing terms: Cash,Conventional,FHA,VA Loan
- Road surface type: Unimproved
Estimated market value
$339,500
$323,000 - $356,000
$1,969/mo
Price history
| Date | Event | Price |
|---|---|---|
| 6/21/2026 | Contingent | $339,000$242/sqft |
Source:  TBR #401473 Report a problem TBR #401473 Report a problem | ||
| 6/19/2026 | Listed for sale | $339,000$242/sqft |
Source: TBR #401473 Report a problem | ||
Public tax history
Tax history is unavailable.
Monthly payment
Est. payment$--/mo
Payment breakdown
Explore the cost of this home by adjusting the details. Changes won't be saved.All calculations are estimates and provided by Zillow, Inc. for informational purposes only. Actual amounts may vary.
HOA fees may include property taxes on listings classified as Co-Ops. Contact the listing agent and/or owner for fee details.
Mortgage interest rates are dependent on a number of factors, including credit score, down payment, and repayment length. Interest rate data provided by Zillow Group Marketplace, Inc. as of 1/1/1970 from various mortgage lenders with which we have lead or other similar arrangements; the Estimated Payment is an average of those rates.
See how much you could borrow to make a competitive offer.
Climate risks
Neighborhood: 32327
Nearby schools
GreatSchools rating
- 5/10Riversink Elementary SchoolGrades: K-5Distance: 5.2 mi
- 7/10Riversprings Middle SchoolGrades: 6-8Distance: 6 mi
- NAWakulla Virtual FranchiseGrades: K-12Distance: 10.3 mi
Schools provided by the listing agent
- Elementary: Riversink Elementary
- Middle: Riversprings-Wakulla
- High: WAKULLA
Source: TBR. This data may not be complete. We recommend contacting the local school district to confirm school assignments for this home.
A local agent can set up tours, give advice and negotiate with sellers.

- Florida
- Wakulla County
- Crawfordville
- 32327
- 73 S And S Ranch Cir
Nearby cities
Nearby zip codes
Other Crawfordville Topics
