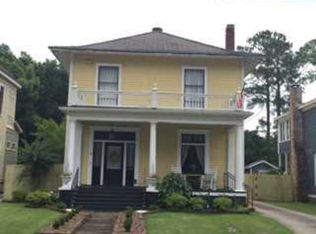
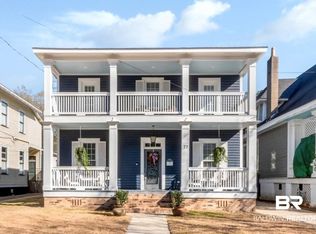
From the moment you arrive, you will appreciate the craftsmanship and architectural details that make this historic home so special, while enjoying the comfort of updated living spaces designed for a modern lifestyle. The spacious floor plan offers inviting formal living and dining areas, an updated kitchen with breakfast bar and dining space, and generously sized bedrooms that provide both comfort and privacy. This home has timeless, southern charm rich in character including soaring ceilings, gorgeous hardwood floors, multiple fireplaces with original features and charm, functioning parlor doors and an abundance of natural light throughout. Updates included beautifully updated kitchen, bathrooms and charming interior design in every room. Step outside and enjoy a beautifully sized lot with plenty of space for entertaining, gardening, or simply relaxing beneath the shade of mature trees. Located just minutes from downtown Mobile, you will love being within walking distance or a short drive to locally owned restaurants, art galleries, parks, entertainment venues, and the world-famous Mardi Gras parade route. Whether you can see yourself enjoying coffee on the porch, hosting friends for dinner, or taking an evening stroll through one of the areas most treasured historic neighborhoods, this home offers a lifestyle that is difficult to duplicate. Historic homes of this caliber are more than just a place to live, they are an opportunity to own a piece of local rich history while enjoying all the conveniences of modern updates and downtown living. If you have been searching for timeless character, spacious living, and an unbeatable location, this is one you do not want to miss. Buyer responsible for verifying all measurements and relevant details.
Pending
$450,000
73 S Ann St, Mobile, AL 36604
3beds
2,420sqft
Single Family Residence, Residential
Built in 1904
8,799 Square Feet Lot
$444,600 Zestimate®
$186/sqft
$-- HOA
What's special
Functioning parlor doorsSpacious floor planSoaring ceilingsGorgeous hardwood floorsSpacious livingCoffee on the porchShade of mature trees
- 25 days
- 1,926
- 141
Likely to sell faster than
Zillow last checked:
Listing updated:
Listed by:
Hope Brown 251-463-4304,
Roberts Brothers TREC
Source: GCMLS,MLS#: 7817060
Facts & features
Interior
Bedrooms & bathrooms
- Bedrooms: 3
- Bathrooms: 3
- Full bathrooms: 2
- 1/2 bathrooms: 1
Heating
- Central, Natural Gas
Cooling
- Ceiling Fan(s), Central Air
Appliances
- Included: Dishwasher, Gas Cooktop
- Laundry: Laundry Room, Main Level
Features
- Bookcases, High Ceilings 10 ft Main, Walk-In Closet(s)
- Windows: None
- Basement: None
- Has fireplace: Yes
- Fireplace features: Decorative, Family Room, Master Bedroom, Other Room
Interior area
- Total structure area: 2,420
- Total interior livable area: 2,420 sqft
Video & virtual tour
Property
Parking
- Total spaces: 2
- Parking features: Driveway, Parking Pad
- Has uncovered spaces: Yes
Accessibility
- Accessibility features: None
Features
- Levels: Two
- Patio & porch: Deck, Front Porch, Rear Porch
- Exterior features: Storage
- Pool features: None
- Spa features: None
- Fencing: Fenced
- Has view: Yes
- View description: City
- Waterfront features: None
Lot
- Size: 8,799 Square Feet
- Dimensions: 175 x 50 x 175 x 50
- Features: Back Yard
Details
- Additional structures: None
- Parcel number: 2910450001037
Construction
Type & style
- Home type: SingleFamily
- Architectural style: Colonial,Traditional
- Property subtype: Single Family Residence, Residential
Materials
- Wood Siding
- Foundation: Pillar/Post/Pier
- Roof: Shingle
Condition
- Year built: 1904
Utilities & green energy
- Electric: Other
- Sewer: Other
- Water: Public
- Utilities for property: Electricity Available, Natural Gas Available
Green energy
- Energy efficient items: None
Community & HOA
Community
- Features: None
- Subdivision: Old Dauphin Way Historic
Location
- Region: Mobile
Financial & listing details
- Price per square foot: $186/sqft
- Tax assessed value: $317,500
- Annual tax amount: $1,960
- Date on market: 8/6/2026
- Electric utility on property: Yes
- Road surface type: Asphalt
Estimated market value
$444,600
$422,000 - $467,000
$2,938/mo
Price history
| Date | Event | Price |
|---|---|---|
| 8/27/2026 | Pending sale | $450,000$186/sqft |
Source: | ||
| 8/6/2026 | Listed for sale | $450,000+32.4%$186/sqft |
Source: | ||
| 4/8/2021 | Sold | $340,000$140/sqft |
Source: Public Record Report a problem | ||
| 2/8/2021 | Listed for sale | $340,000+46.6%$140/sqft |
Source: | ||
| 6/2/2017 | Sold | $232,000$96/sqft |
Source: Public Record Report a problem | ||
| 4/4/2017 | Price change | $232,000-7.2%$96/sqft |
Source: RE/MAX Realty Centre #542459 Report a problem | ||
| 2/24/2017 | Listed for sale | $249,900+135.8%$103/sqft |
Source: RE/MAX REALTY CENTRE #542459 Report a problem | ||
| 5/22/2015 | Sold | $106,000$44/sqft |
Source: Public Record Report a problem | ||
| 4/15/2015 | Pending sale | $106,000$44/sqft |
Source: Homepath #516854 Report a problem | ||
| 4/15/2015 | Listed for sale | $106,000$44/sqft |
Source: Homepath #516854 Report a problem | ||
| 3/9/2015 | Listing removed | $106,000$44/sqft |
Source: The Cummings Team #516854 Report a problem | ||
| 3/6/2015 | Listed for sale | $106,000-49.1%$44/sqft |
Source: The Cummings Team #516854 Report a problem | ||
| 4/7/2014 | Sold | $208,453$86/sqft |
Source: Public Record Report a problem | ||
Public tax history
| Year | Property taxes | Tax assessment |
|---|---|---|
| 2025 | $1,950 +5.9% | $31,760 +5.7% |
| 2024 | $1,842 +0.5% | $30,060 +0.5% |
| 2023 | $1,833 -4.7% | $29,920 -1.2% |
| 2022 | $1,923 +57.5% | $30,280 +49.3% |
| 2021 | $1,221 | $20,280 |
| 2020 | $1,221 +23% | $20,280 +21.6% |
| 2019 | $992 -1% | $16,680 |
| 2018 | $1,002 -52.7% | $16,680 -50% |
| 2017 | $2,117 | $33,340 -3% |
| 2016 | $2,117 +113.1% | $34,360 +111.6% |
| 2013 | $993 -0.4% | $16,240 -3.1% |
| 2010 | $997 +149.1% | $16,760 +127.7% |
| 2003 | $400 +2.9% | $7,360 +2.5% |
| 2002 | $389 +5.5% | $7,180 +4.7% |
| 2001 | $369 +28.8% | $6,860 |
| 2000 | $286 | $6,860 |
Find assessor info on the county website
Monthly payment
Est. payment
Payment breakdown
Explore the cost of this home by adjusting the details. Changes won't be saved.Climate risks
Neighborhood: Georgia Avenue
Nearby schools
Schools provided by the listing agent
- Elementary: Leinkauf
- Middle: Calloway Smith
- High: Murphy
Source: GCMLS. This data may not be complete. We recommend contacting the local school district to confirm school assignments for this home.