Completely reimagined and renovated, this exceptional one story home lives like new while offering the charm of an established neighborhood. Designed with both everyday living and entertaining in mind. 3 bed, 2.5 bath. Open floor plan with spacious living areas, a formal dining room, and beautiful kitchen equipped with top of the line appliances. Step outside to your own backyard oasis! In-ground pool. Professionally landscaped. Be sure to check out the virtual tour to experience everything this remarkable home has to offer!
Pending
$650,000
73 S Mendenhall Rd, Memphis, TN 38117
3beds
2,477sqft
Single Family Residence
Built in 1955
0.57 Acres Lot
$627,300 Zestimate®
$262/sqft
$-- HOA
What's special
Backyard oasisIn-ground poolCompletely reimagined and renovatedProfessionally landscapedFormal dining room
- 73 days
- 174
- 8
Zillow last checked:
Listing updated:
Listed by:
Miriam Moss,
Moss Real Estate 901-480-7195
Source: MAAR,MLS#: 10225829
Facts & features
Interior
Bedrooms & bathrooms
- Bedrooms: 3
- Bathrooms: 3
- Full bathrooms: 2
- 1/2 bathrooms: 1
Rooms
- Room types: Entry Hall
Primary bedroom
- Features: Smooth Ceiling, Tile Floor, Hardwood Floor
- Level: First
- Area: 225
- Dimensions: 15 x 15
Bedroom 2
- Features: Smooth Ceiling, Hardwood Floor
- Level: First
- Area: 182
- Dimensions: 14 x 13
Bedroom 3
- Features: Smooth Ceiling, Hardwood Floor
- Level: First
- Area: 154
- Dimensions: 11 x 14
Primary bathroom
- Features: Full Bath
Dining room
- Features: Separate Dining Room
- Area: 195
- Dimensions: 13 x 15
Kitchen
- Features: Updated/Renovated Kitchen, Kitchen Island
- Area: 286
- Dimensions: 13 x 22
Living room
- Features: Separate Living Room, Separate Den
- Area: 360
- Dimensions: 15 x 24
Den
- Area: 405
- Dimensions: 15 x 27
Heating
- Central
Cooling
- Central Air, Ceiling Fan(s)
Appliances
- Included: Range/Oven, Double Oven, Cooktop, Gas Cooktop, Disposal, Dishwasher, Microwave, Refrigerator, Separate Ice Maker
- Laundry: Laundry Closet
Features
- All Bedrooms Down, Primary Down, Renovated Bathroom, Full Bath Down, Half Bath Down, Smooth Ceiling, Living Room, Dining Room, Den/Great Room, Kitchen, Primary Bedroom, 2nd Bedroom, 3rd Bedroom, 1/2 Bath, 2 or More Baths, Square Feet Source: AutoFill (MAARdata) or Public Records (Cnty Assessor Site)
- Flooring: Hardwood
- Attic: Pull Down Stairs
- Number of fireplaces: 1
- Fireplace features: Ventless
Interior area
- Total interior livable area: 2,477 sqft
Property
Parking
- Total spaces: 2
- Parking features: Driveway/Pad, Storage
- Covered spaces: 2
- Has uncovered spaces: Yes
Features
- Stories: 1
- Patio & porch: Patio
- Has private pool: Yes
- Pool features: In Ground
- Fencing: Wood,Wood Fence
Lot
- Size: 0.57 Acres
- Dimensions: 106 x 190
- Features: Some Trees, Level, Landscaped, Professionally Landscaped
Details
- Parcel number: 056001 00019
Construction
Type & style
- Home type: SingleFamily
- Architectural style: Traditional,Contemporary,Ranch
- Property subtype: Single Family Residence
Materials
- Brick Veneer, Wood/Composition
- Roof: Composition Shingles
Condition
- New construction: No
- Year built: 1955
Utilities & green energy
- Sewer: Public Sewer
- Water: Public
Community & HOA
Community
- Security: Smoke Detector(s), Monitored Alarm
- Subdivision: Norfleet Estates
Location
- Region: Memphis
Financial & listing details
- Price per square foot: $262/sqft
- Tax assessed value: $430,500
- Annual tax amount: $5,673
- Price range: $650K - $650K
- Date on market: 7/10/2026
- Cumulative days on market: 35 days
Estimated market value
$627,300
$596,000 - $659,000
$3,171/mo
Price history
| Date | Event | Price |
|---|---|---|
| 9/13/2026 | Pending sale | $650,000$262/sqft |
Source:  MAAR #10225829 Report a problem MAAR #10225829 Report a problem | ||
| 9/10/2026 | Listing removed | $650,000$262/sqft |
Source: MAAR #10225829 Report a problem | ||
| 8/25/2026 | Pending sale | $650,000$262/sqft |
Source: MAAR #10225829 Report a problem | ||
| 8/11/2026 | Price change | $650,000-5.1%$262/sqft |
Source: MAAR #10225829 Report a problem | ||
| 7/10/2026 | Listed for sale | $685,000+185.4%$277/sqft |
Source: MAAR #10225829 Report a problem | ||
| 10/16/2018 | Sold | $240,000$97/sqft |
Source: Public Record Report a problem | ||
Public tax history
| Year | Property taxes | Tax assessment |
|---|---|---|
| 2025 | $5,673 -5.2% | $107,625 +18.4% |
| 2024 | $5,984 +8.1% | $90,875 |
| 2023 | $5,536 | $90,875 |
| 2022 | -- | $90,875 |
| 2021 | -- | $90,875 +31.8% |
| 2020 | $2,204 | $68,950 |
| 2019 | $2,204 -21.1% | $68,950 |
| 2018 | $2,792 -45.1% | $68,950 |
| 2017 | $5,089 +123% | $68,950 +2.7% |
| 2016 | $2,282 -29.6% | $67,125 |
| 2014 | $3,243 | $67,125 |
| 2013 | -- | $67,125 -34% |
| 2012 | -- | $101,700 |
| 2011 | -- | $101,700 |
| 2010 | -- | $101,700 |
| 2009 | -- | $101,700 +19.4% |
| 2008 | -- | $85,175 |
| 2007 | -- | $85,175 |
| 2006 | -- | $85,175 |
| 2005 | -- | $85,175 +20.3% |
| 2004 | -- | $70,800 |
| 2003 | -- | $70,800 |
| 2002 | -- | $70,800 |
| 2001 | -- | $70,800 +48% |
| 2000 | -- | $47,850 |
Find assessor info on the county website
Monthly payment
Est. payment
Payment breakdown
Explore the cost of this home by adjusting the details. Changes won't be saved.Climate risks
Neighborhood: East Memphis

Similar homes
- $659,0003 bd4 ba3.3k sqft178 S Grove Park Rd, Memphis, TN 38117For Sale
 MLS ID #10226820, Harry D Samuels, Pinnacle Realty. MAAR
 - $510,0004 bd3 ba2.8k sqft356 Waring Rd, Memphis, TN 38117For Sale
 MLS ID #10228477, Saprina M Bowman, Crye-Leike, Inc., REALTORS. MAAR
 - $449,9004 bd3 ba2.5k sqft85 S White Station Rd, Memphis, TN 38117For Sale
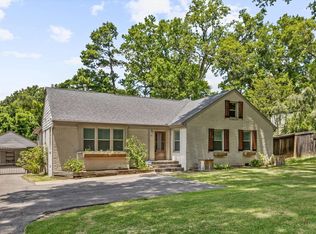 MLS ID #10225803, Sheldon Rosengarten, Marx-Bensdorf, REALTORS. MAAR
 - $510,0004 bd3 ba2.9k sqft130 Greenbriar Dr, Memphis, TN 38117For Sale
 MLS ID #10227261, Meredith S Vezina, Keller Williams. MAAR
 - $350,0003 bd3 ba2.1k sqft344 Chuckwood Rd, Memphis, TN 38117For Sale
 MLS ID #3520565, Lauren Waites. RealTracs MLS as distributed by MLS GRID
