This turn-of-the-century home has been completely renovated with a modern farmhouse feel that's sure to impress. Upon entering, you'll find a stunning front hallway with shiplap walls. To the right, there's a versatile room with paneled walls suitable for various uses, such as a music room, den, or reading area. The main level also includes the primary bedroom with a walk-in closet and a spacious bathroom featuring a soaker tub & walk-in shower. The main floor flows seamlessly w/ LVP flooring throughout. The dining room is bright & spacious, while the kitchen boasts quartz countertops, a walk-in pantry, and an island w/ butcher block countertops made from reclaimed wood. The family room, located off the kitchen, offers a cozy sitting area and access to the fenced-in backyard & garage. Additionally, the laundry room and a 1/2 bath are located on this level. Upstairs, you'll find three more bedrooms with ample closet space and a full modern bath. Outside, the maintenance-free exterior is complemented by a gracious front porch, perfect for relaxation. Whether you are seeking an income-producing property or a primary residence, this home offers a perfect blend of charm and comfort.
Closed
$325,000
73 S Portage St, Westfield, NY 14787
4beds
2,160sqft
Farm, Single Family Residence
Built in 1910
0.26 Acres Lot
$359,100 Zestimate®
$150/sqft
$2,301 Estimated rent
Home value
$359,100
$273,000 - $474,000
$2,301/mo
Zestimate® history
Owner options
List your home for rent
$2,301/mo
Rent Zestimate®
Find your next renter with Zillow Rental Manager. Plus, with online applications, you can quickly screen prospective tenants – for free.
$2,301/mo
Rent Zestimate®
Refinance and save
$2,305/mo
Est. payment
Refinancing to a lower rate could help reduce your monthly payments and save thousands over the life of the loan.
$2,305/mo
Est. payment
Explore your selling options
Work with a Zillow partner agent
Leverage their expertise and Zillow's premium Showcase listings to get your home seen by more buyers.
Get startedList with your own agent
Get your home in front of millions of buyers by listing it on Zillow.
Learn how to do itSell it yourself
Take full control of how buyers see your home on Zillow by listing For Sale by Owner (FSBO).
List your homeWhat's special
Versatile roomSpacious bathroomPrimary bedroomModern farmhouse feelWalk-in closetSoaker tubStunning front hallway
Zillow last checked:
Listing updated:
Listed by:
Brandi Russo 702-592-7263,
Howard Hanna Holt - Mayville,
William Burley 716-720-1321,
Century 21 Turner Brokers
Bought with:
Jeffrey Currier, 10401370617
EXP Realty
Source: NYSAMLSs,MLS#: R1532747 Originating MLS: Chautauqua-Cattaraugus
Originating MLS: Chautauqua-CattaraugusFacts & features
Interior
Bedrooms & bathrooms
- Bedrooms: 4
- Bathrooms: 3
- Full bathrooms: 2
- 1/2 bathrooms: 1
- Main level bathrooms: 2
- Main level bedrooms: 1
Bedroom 1
- Level: First
- Dimensions: 17.00 x 10.00
Bedroom 2
- Level: Second
- Dimensions: 17.00 x 13.00
Bedroom 3
- Level: Second
- Dimensions: 13.00 x 15.00
Bedroom 4
- Level: Second
- Dimensions: 14.00 x 9.00
Dining room
- Level: First
- Dimensions: 12.00 x 12.00
Family room
- Level: First
- Dimensions: 23.00 x 19.00
Kitchen
- Level: First
- Dimensions: 15.00 x 13.00
Living room
- Level: First
- Dimensions: 11.00 x 10.00
Other
- Level: Second
- Dimensions: 5.00 x 9.00
Other
- Level: First
- Dimensions: 4.00 x 4.00
Other
- Level: First
- Dimensions: 9.00 x 5.00
Heating
- Electric, Baseboard
Appliances
- Included: Dishwasher, Electric Water Heater, Gas Cooktop, Microwave, Refrigerator
- Laundry: Main Level
Features
- Ceiling Fan(s), Separate/Formal Dining Room, Entrance Foyer, Separate/Formal Living Room, Home Office, Kitchen Island, Pantry, Quartz Counters, Solid Surface Counters, Bedroom on Main Level, Bath in Primary Bedroom, Main Level Primary, Primary Suite
- Flooring: Luxury Vinyl
- Basement: Crawl Space,Partial
- Has fireplace: No
Interior area
- Total structure area: 2,160
- Total interior livable area: 2,160 sqft
Property
Parking
- Total spaces: 1
- Parking features: Detached, Garage
- Garage spaces: 1
Accessibility
- Accessibility features: Accessible Bedroom, Low Threshold Shower
Features
- Levels: Two
- Stories: 2
- Patio & porch: Deck, Open, Porch
- Exterior features: Deck, Fence, Gravel Driveway
- Fencing: Partial
Lot
- Size: 0.26 Acres
- Dimensions: 60 x 165
- Features: Residential Lot
Details
- Parcel number: 0672012090080002013000
- Special conditions: Standard
Construction
Type & style
- Home type: SingleFamily
- Architectural style: Contemporary,Farmhouse,Two Story
- Property subtype: Farm, Single Family Residence
Materials
- Vinyl Siding
- Foundation: Stone
- Roof: Asphalt,Shingle
Condition
- Resale
- Year built: 1910
Utilities & green energy
- Electric: Circuit Breakers
- Sewer: Connected
- Water: Connected, Public
- Utilities for property: Sewer Connected, Water Connected
Community & HOA
Community
- Subdivision: Village/Westfield
Location
- Region: Westfield
Financial & listing details
- Price per square foot: $150/sqft
- Tax assessed value: $170,000
- Annual tax amount: $8,754
- Date on market: 4/19/2024
- Cumulative days on market: 175 days
- Listing terms: Cash,Conventional,FHA,VA Loan
Price history
| Date | Event | Price |
|---|---|---|
| 12/31/2024 | Sold | $325,000-1.2%$150/sqft |
Source:  NYSAMLSs #R1532747 Report a problem NYSAMLSs #R1532747 Report a problem | ||
| 10/27/2024 | Pending sale | $329,000$152/sqft |
Source: NYSAMLSs #R1532747 Report a problem | ||
| 10/22/2024 | Contingent | $329,000$152/sqft |
Source: NYSAMLSs #R1532747 Report a problem | ||
| 4/20/2024 | Listed for sale | $329,000-5.7%$152/sqft |
Source: NYSAMLSs #R1532747 Report a problem | ||
| 2/6/2024 | Listing removed | -- |
Source: NYSAMLSs #R1489434 Report a problem | ||
| 1/13/2024 | Listed for sale | $349,000$162/sqft |
Source: NYSAMLSs #R1489434 Report a problem | ||
| 1/5/2024 | Contingent | $349,000$162/sqft |
Source: NYSAMLSs #R1489434 Report a problem | ||
| 8/6/2023 | Listed for sale | $349,000+5.8%$162/sqft |
Source: NYSAMLSs #R1489434 Report a problem | ||
| 2/18/2022 | Sold | $330,000+14.2%$153/sqft |
Source: NYSAMLSs #R1359153 Report a problem | ||
| 12/17/2021 | Pending sale | $288,900$134/sqft |
Source: NYSAMLSs #R1359153 Report a problem | ||
| 12/10/2021 | Contingent | $288,900$134/sqft |
Source: NYSAMLSs #R1359153 Report a problem | ||
| 11/9/2021 | Price change | $288,900-0.3%$134/sqft |
Source: NYSAMLSs #R1351452 Report a problem | ||
| 8/15/2021 | Price change | $289,900-3%$134/sqft |
Source: NYSAMLSs #R1351452 Report a problem | ||
| 7/15/2021 | Listed for sale | $299,000+2391.7%$138/sqft |
Source: NYSAMLSs #R1351452 Report a problem | ||
| 8/15/2019 | Sold | $12,000-65.7%$6/sqft |
Source: Public Record Report a problem | ||
| 11/16/1995 | Sold | $35,000$16/sqft |
Source: Public Record Report a problem | ||
Public tax history
| Year | Property taxes | Tax assessment |
|---|---|---|
| 2025 | -- | $179,000 |
| 2024 | -- | $179,000 |
| 2023 | -- | $179,000 +5.3% |
| 2022 | -- | $170,000 +142.9% |
| 2021 | -- | $70,000 |
| 2020 | -- | $70,000 |
| 2019 | -- | $70,000 |
| 2018 | -- | $70,000 |
| 2017 | $1,119 | $70,000 |
| 2016 | -- | $70,000 |
| 2015 | -- | $70,000 |
| 2014 | -- | $70,000 |
| 2013 | -- | $70,000 |
| 2012 | -- | $70,000 |
| 2011 | -- | $70,000 |
| 2010 | -- | $70,000 |
| 2009 | -- | $70,000 |
| 2008 | -- | $70,000 |
| 2007 | -- | $70,000 |
| 2006 | -- | $70,000 |
| 2005 | -- | $70,000 |
| 2004 | -- | $70,000 |
| 2003 | -- | $70,000 +153.3% |
| 2002 | -- | $27,640 |
Find assessor info on the county website
Neighborhood: 14787
Nearby homes
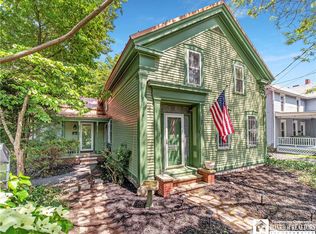
- $210,0004 bd3 ba2.5k sqft75 S Portage St, Westfield, NY 14787Sold
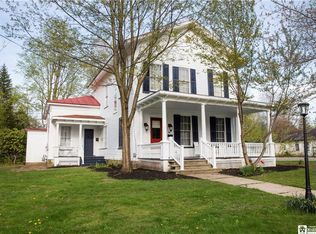
- $441,8006 bd4 ba3.8k sqft69 S Portage St, Westfield, NY 14787Off Market
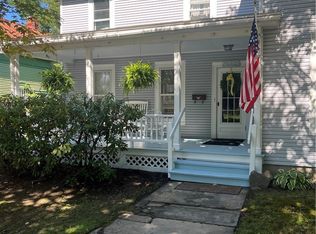
- $150,0004 bd2 ba1.9k sqft77 S Portage St, Westfield, NY 14787Sold
- $333,7003 bd2 ba2.5k sqft8 1st St, Westfield, NY 14787Off Market
- $160,2002 bd1 ba1.6k sqft9 E 2nd St, Westfield, NY 14787Off Market
- $340,0004 bd3 ba3.1k sqft81 S Portage St, Westfield, NY 14787Sold
- $1,000-- bd-- ba-- sqftFirst St, Westfield, NY 14787Off Market
- $159,8003 bd1 ba1.7k sqft7 E 2nd St, Westfield, NY 14787Off Market
Nearby schools
GreatSchools rating
- 5/10Westfield Elementary SchoolGrades: PK-5Distance: 0.8 mi
- 8/10Westfield Middle SchoolGrades: 6-12Distance: 0.8 mi
- 7/10Westfield High SchoolGrades: 6-12Distance: 0.8 mi
Schools provided by the listing agent
- District: Westfield Academy and Central
Source: NYSAMLSs. This data may not be complete. We recommend contacting the local school district to confirm school assignments for this home.
- New York
- Chautauqua County
- Westfield
- 14787
- 73 S Portage St
Nearby cities
Nearby zip codes
Other Westfield Topics
