Welcome to your remodeled mountain condo, situated on a coveted corner lot at Tamarron and the prestigious Glacier Club. This meticulous 4-bedroom, 3-bathroom residence, renovated in 2018 is luxury mountain living, with complete privacy as it is the only free standing condo (no shared walls). Stepping inside, you're welcomed by an expansive open floor plan, with the primary suite conveniently located on the main level. The kitchen features sleek stainless steel appliances, a striking stack stone backsplash, ambient under-counter lighting, and expansive granite countertops. Adjacent to the kitchen lies a generous dining area, complemented by a full bathroom. The inviting living room features a wall of windows with deck access offering views of mountains and golf course. A centerpiece fireplace adorned with intricate copper and tile details adds a touch of unique charm. The primary bedroom boasts abundant natural light streaming through its large windows, accompanied by an ensuite bathroom and a convenient connector to the laundry/mud room. Upstairs, a spacious loft area serves as a versatile gathering space or home office, complemented by a 3/4 bathroom and three additional spacious bedrooms. Off the loft, discover a tranquil upstairs deck, perfect for unwinding amidst the serene surroundings. Sold furnished "turn key" ready for summer enjoyment! The condo provides easy access to the club amenities, including the 18-hole Valley golf course, three restaurants (The Mind Shaft, The Prospector and Cliffside Bar & Grille), an amazing gym (with saunas), two pools (one indoor, one outdoor and hot tub). Along with tennis and pickle ball courts, even winter tracks for snowshoeing and cross country skiing, ensuring there's something for everyone to enjoy. With its proximity to Glacier Club's premier offerings and its unparalleled blend of luxury and natural beauty, this mountain condo epitomizes resort-style living at its finest. 26 minutes from Downtown Durango, 16 minutes from Durango Mountain Resort, 45 minutes to Silverton.
Sold cren member
$1,165,000
73 S Tamarron Drive #801 & 802, Durango, CO 81301
4beds
2,750sqft
Condominium
Built in 1973
-- sqft lot
$1,215,900 Zestimate®
$424/sqft
$3,559 Estimated rent
Home value
$1,215,900
$1.08M - $1.36M
$3,559/mo
Zestimate® history
Owner options
List your home for rent
$3,559/mo
Rent Zestimate®
Find your next renter with Zillow Rental Manager. Plus, with online applications, you can quickly screen prospective tenants – for free.
$3,559/mo
Rent Zestimate®
Refinance and save
$6,861/mo
Est. payment
Refinancing to a lower rate could help reduce your monthly payments and save thousands over the life of the loan.
$6,861/mo
Est. payment
Explore your selling options
Work with a Zillow partner agent
Leverage their expertise and Zillow's premium Showcase listings to get your home seen by more buyers.
Get startedList with your own agent
Get your home in front of millions of buyers by listing it on Zillow.
Learn how to do itSell it yourself
Take full control of how buyers see your home on Zillow by listing For Sale by Owner (FSBO).
List your homeWhat's special
Zillow last checked:
Listing updated:
Listed by:
Kelly Kniffin 970-749-3867,
Legacy Properties West Sotheby's Int. Realty,
Brooke Phillips 970-238-0428,
Legacy Properties West Sotheby's Int. Realty
Bought with:
Sean Wren
Durango Mountain Realty LLC
Source: CREN,MLS#: 813346
Facts & features
Interior
Bedrooms & bathrooms
- Bedrooms: 4
- Bathrooms: 3
- Full bathrooms: 3
Primary bedroom
- Level: Main
- Area: 310.1
- Dimensions: 22.42 x 13.83
Bedroom 2
- Area: 199.47
- Dimensions: 13.92 x 14.33
Bedroom 3
- Area: 118.06
- Dimensions: 10.42 x 11.33
Bedroom 4
- Area: 169.46
- Dimensions: 12.25 x 13.83
Dining room
- Features: Eat-in Kitchen, Kitchen Bar
- Area: 160.24
- Dimensions: 13.83 x 11.58
Kitchen
- Area: 153.1
- Dimensions: 12.58 x 12.17
Living room
- Area: 468.83
- Dimensions: 24.25 x 19.33
Office
- Area: 295.31
- Dimensions: 18.75 x 15.75
Cooling
- Central Air
Appliances
- Included: Range, Refrigerator, Dishwasher, Washer, Dryer, Microwave
- Laundry: W/D Hookup
Features
- Wired/Cable TV
- Flooring: Carpet-Partial, Tile
- Windows: Window Coverings, Double Pane Windows
- Has fireplace: Yes
- Fireplace features: Gas Log, Free Standing, Living Room
- Furnished: Yes
Interior area
- Total structure area: 2,750
- Total interior livable area: 2,750 sqft
Property
Features
- Levels: Two
- Stories: 2
- Patio & porch: Deck
- Exterior features: Landscaping, Lawn Sprinklers
- Has view: Yes
- View description: Mountain(s)
Lot
- Features: Near Golf Course
Details
- Parcel number: 537101301802
Construction
Type & style
- Home type: Condo
- Property subtype: Condominium
- Attached to another structure: Yes
Materials
- Wood Frame, Cedar, Stucco
- Foundation: Pillar/Post/Pier
- Roof: Composition
Condition
- New construction: No
- Year built: 1973
Utilities & green energy
- Sewer: Public Sewer
- Water: Central Water
- Utilities for property: Cable Connected, Electricity Connected, Internet, Natural Gas Connected, Phone - Cell Reception, Phone Connected
Community & HOA
Community
- Security: Fire Sprinkler System
- Subdivision: Tamarron
HOA
- Has HOA: Yes
- HOA name: TACO
Location
- Region: Durango
Financial & listing details
- Price per square foot: $424/sqft
- Annual tax amount: $2,371
- Date on market: 5/8/2024
- Electric utility on property: Yes
- Road surface type: Paved
Price history
| Date | Event | Price |
|---|---|---|
| 9/20/2024 | Sold | $1,165,000-2.5%$424/sqft |
Source:  CREN #813346 Report a problem CREN #813346 Report a problem | ||
| 8/5/2024 | Contingent | $1,195,000$435/sqft |
Source: CREN #813346 Report a problem | ||
| 5/8/2024 | Listed for sale | $1,195,000$435/sqft |
Source: CREN #813346 Report a problem | ||
Public tax history
Tax history is unavailable.
Neighborhood: 81301
Nearby homes
- $360,000-- bd1 ba528 sqft73 S Tamarron Dr UNIT 808, Durango, CO 81301Sold

- $500,0001 bd2 ba1.2k sqft73 S Tamarron Dr UNIT 810, Durango, CO 81301Sold
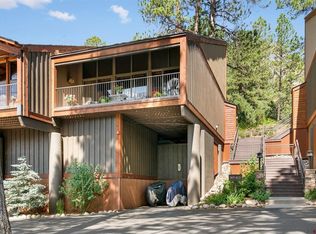
- $547,5001 bd2 ba1.2k sqft73 S Tamarron Dr #811, Durango, CO 81301Sold
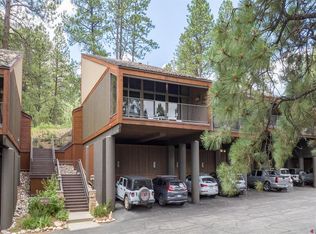
- $420,000-- bd1 ba734 sqft73 S Tamarron Dr #826, Durango, CO 81301Sold
- $473,5001 bd2 ba1.2k sqft73 S Tamarron Dr UNIT 837, Durango, CO 81301Off Market
- $1,165,000-- bd1 ba620 sqft73 S Tamarron Dr #801, Durango, CO 81301Sold
- $727,5003 bd2 ba2.1k sqft73 S Tamarron Dr UNIT 802, Durango, CO 81301Off Market
- $599,9992 bd2 ba1.2k sqft73 S Tamarron Dr UNIT 803, Durango, CO 81301For Sale By Owner
Nearby schools
GreatSchools rating
- 7/10Animas Valley Elementary SchoolGrades: PK-5Distance: 6.9 mi
- 6/10Miller Middle SchoolGrades: 6-8Distance: 14.7 mi
- 9/10Durango High SchoolGrades: 9-12Distance: 15 mi
Schools provided by the listing agent
- Elementary: Animas Valley K-5
- Middle: Miller 6-8
- High: Durango 9-12
Source: CREN. This data may not be complete. We recommend contacting the local school district to confirm school assignments for this home.


Get pre-qualified for a loan
At Zillow Home Loans, we can pre-qualify you in as little as 5 minutes with no impact to your credit score.An equal housing lender. NMLS #10287.
Sell for more on Zillow
Get a Zillow Showcase℠ listing at no additional cost and you could sell for .
$1,215,900
2% more
+$24,318
With Zillow Showcase(estimated)
$1,240,218
- Colorado
- La Plata County
- Durango
- 81301
- 73 S Tamarron Drive Unit 801 & 802
Nearby cities
Nearby zip codes
Other Durango Topics
