Welcome to this gorgeous single-family home located in the desirable St. Georges Estates community! Step inside to find a spacious kitchen featuring stainless steel appliances, ample cabinetry, and plenty of room for cooking and entertaining. The home boasts a cozy fireplace, creating warm and inviting living spaces ideal for relaxing or hosting guests. Enjoy outdoor living with a sizeable, fully fenced backyard - perfect for gatherings, pets, or simply unwinding in your own private space. Additional highlights include a 1-car garage and a well-designed layout that offers both comfort and practicality. This home is a must-see and offers everything you need in a peaceful, established neighborhood! There is a huge bedroom with a walk in closet and bathroom in the basement. The 5th bedroom in NTC - best for office, gym or guest room.
Sold for $505,000
$505,000
73 Saint Roberts Dr, Stafford, VA 22556
5beds
2,400sqft
Single Family Residence
Built in 1993
10,036 Square Feet Lot
$503,500 Zestimate®
$210/sqft
$2,755 Estimated rent
Home value
$503,500
$468,000 - $539,000
$2,755/mo
Zestimate® history
Owner options
List your home for rent
$2,755/mo
Rent Zestimate®
Find your next renter with Zillow Rental Manager. Plus, with online applications, you can quickly screen prospective tenants – for free.
$2,755/mo
Rent Zestimate®
Refinance and save
$3,061/mo
Est. payment
Refinancing to a lower rate could help reduce your monthly payments and save thousands over the life of the loan.
$3,061/mo
Est. payment
Explore your selling options
Work with a Zillow partner agent
Leverage their expertise and Zillow's premium Showcase listings to get your home seen by more buyers.
Get startedList with your own agent
Get your home in front of millions of buyers by listing it on Zillow.
Learn how to do itSell it yourself
Take full control of how buyers see your home on Zillow by listing For Sale by Owner (FSBO).
List your homeWhat's special
Cozy fireplaceSizeable fully fenced backyardSpacious kitchenAmple cabinetryStainless steel appliances
Zillow last checked:
Listing updated:
Listed by:
Anna Vidal 703-587-4004,
Keller Williams Realty/Lee Beaver & Assoc.
Bought with:
Crystal Battinelli, 0225191085
Berkshire Hathaway HomeServices PenFed Realty
Source: Bright MLS,MLS#: VAST2047316
Facts & features
Interior
Bedrooms & bathrooms
- Bedrooms: 5
- Bathrooms: 3
- Full bathrooms: 3
- Main level bathrooms: 2
- Main level bedrooms: 3
Rooms
- Room types: Living Room, Primary Bedroom, Bedroom 2, Kitchen, Den, Foyer, Utility Room
Primary bedroom
- Features: Flooring - Carpet
- Level: Main
Bedroom 2
- Features: Flooring - Carpet
- Level: Main
Den
- Features: Flooring - Carpet
- Level: Lower
Foyer
- Features: Flooring - Laminated
- Level: Main
Kitchen
- Features: Flooring - Laminated
- Level: Main
Living room
- Features: Flooring - Laminated, Fireplace - Wood Burning
- Level: Main
Utility room
- Features: Flooring - Carpet
- Level: Lower
Heating
- Heat Pump, Electric
Cooling
- Heat Pump, Electric
Appliances
- Included: Dryer, Washer, Electric Water Heater
Features
- Attic, Combination Kitchen/Dining, Breakfast Area, Open Floorplan, Dry Wall
- Flooring: Ceramic Tile, Carpet, Hardwood
- Doors: Insulated
- Windows: Insulated Windows
- Has basement: No
- Number of fireplaces: 1
- Fireplace features: Glass Doors
Interior area
- Total structure area: 2,400
- Total interior livable area: 2,400 sqft
- Finished area above ground: 1,200
- Finished area below ground: 1,200
Property
Parking
- Total spaces: 1
- Parking features: Garage Faces Front, Off Street, Attached
- Attached garage spaces: 1
Accessibility
- Accessibility features: None
Features
- Levels: Split Foyer,Two
- Stories: 2
- Patio & porch: Deck
- Pool features: None
- Fencing: Back Yard
- Has view: Yes
- View description: Street
Lot
- Size: 10,036 Square Feet
- Features: Cleared, Open Lot, Secluded, Private
Details
- Additional structures: Above Grade, Below Grade
- Parcel number: 19K1 1C 124
- Zoning: R1
- Special conditions: Standard
Construction
Type & style
- Home type: SingleFamily
- Property subtype: Single Family Residence
Materials
- Vinyl Siding
- Foundation: Slab
- Roof: Shingle
Condition
- New construction: No
- Year built: 1993
Utilities & green energy
- Sewer: Public Sewer
- Water: Public
Community & HOA
Community
- Security: Smoke Detector(s)
- Subdivision: St Georges Estates
HOA
- Has HOA: Yes
- HOA fee: $35 monthly
Location
- Region: Stafford
Financial & listing details
- Price per square foot: $210/sqft
- Tax assessed value: $247,700
- Annual tax amount: $2,452
- Date on market: 3/26/2026
- Listing agreement: Exclusive Right To Sell
- Listing terms: Conventional,FHA,VA Loan,Cash
- Ownership: Fee Simple
- Road surface type: Approved, Paved
Price history
| Date | Event | Price |
|---|---|---|
| 4/24/2026 | Sold | $505,000$210/sqft |
Source:  Bright MLS #VAST2047316 Report a problem Bright MLS #VAST2047316 Report a problem | ||
| 3/30/2026 | Contingent | $505,000+1%$210/sqft |
Source: Bright MLS #VAST2047316 Report a problem | ||
| 3/26/2026 | Listed for sale | $500,000+51.6%$208/sqft |
Source: Bright MLS #VAST2047316 Report a problem | ||
| 2/19/2019 | Sold | $329,900$137/sqft |
Source: Public Record Report a problem | ||
| 1/19/2019 | Pending sale | $329,900$137/sqft |
Source: Berkshire Hathaway HomeServices Select Realty #1002353736 Report a problem | ||
| 1/14/2019 | Listed for sale | $329,900$137/sqft |
Source: Berkshire Hathaway HomeServices Select Realty #1002353736 Report a problem | ||
| 1/13/2019 | Pending sale | $329,900$137/sqft |
Source: Berkshire Hathaway HomeServices Select Realty #1002353736 Report a problem | ||
| 12/28/2018 | Price change | $329,900-2.9%$137/sqft |
Source: Berkshire Hathaway HomeServices Select Realty #1002353736 Report a problem | ||
| 11/29/2018 | Price change | $339,900-2.9%$142/sqft |
Source: Berkshire Hathaway HomeServices Select Realty #1002353736 Report a problem | ||
| 11/12/2018 | Price change | $349,900-2.8%$146/sqft |
Source: Berkshire Hathaway HomeServices Select Realty #1002353736 Report a problem | ||
| 9/24/2018 | Price change | $359,900-2.5%$150/sqft |
Source: Berkshire Hathaway HomeServices Select Realty #1002353736 Report a problem | ||
| 9/1/2018 | Price change | $369,000-5.1%$154/sqft |
Source: Berkshire Hathaway HomeServices Select Realty #1002353736 Report a problem | ||
| 4/11/2018 | Listed for sale | $389,000+43%$162/sqft |
Source: Berkshire Hathaway Homeservices Select Realty #1000358882 Report a problem | ||
| 4/29/2012 | Listing removed | $2,000$1/sqft |
Source: Long & Foster Real Estate #ST7808673 Report a problem | ||
| 4/3/2012 | Listed for rent | $2,000$1/sqft |
Source: Long & Foster Real Estate #ST7808673 Report a problem | ||
| 11/19/2009 | Sold | $272,000-4%$113/sqft |
Source: Public Record Report a problem | ||
| 9/5/2009 | Price change | $283,400-5.5%$118/sqft |
Source: Help-U-Sell Grein Group #ST7086881 Report a problem | ||
| 7/12/2009 | Price change | $299,990-3.2%$125/sqft |
Source: Help-U-Sell Grein Group #ST7086881 Report a problem | ||
| 6/21/2009 | Listed for sale | $310,000$129/sqft |
Source: Help-U-Sell Grein Group #ST7086881 Report a problem | ||
Public tax history
| Year | Property taxes | Tax assessment |
|---|---|---|
| 2025 | $3,548 +3.4% | $384,200 |
| 2024 | $3,433 +3.1% | $384,200 +3.5% |
| 2023 | $3,331 +5.6% | $371,100 |
| 2022 | $3,154 +8.8% | $371,100 +24.2% |
| 2021 | $2,899 | $298,900 |
| 2020 | $2,899 +15.9% | $298,900 +20.7% |
| 2019 | $2,502 +2% | $247,700 |
| 2018 | $2,452 | $247,700 |
| 2017 | $2,452 | $247,700 |
| 2016 | $2,452 | $247,700 +11.5% |
| 2015 | -- | $222,200 |
| 2014 | -- | $222,200 +1.2% |
| 2013 | -- | $219,600 |
| 2012 | -- | $219,600 -2.5% |
| 2011 | -- | $225,300 |
| 2010 | -- | $225,300 -23.4% |
| 2009 | -- | $294,300 |
| 2008 | -- | $294,300 -11.4% |
| 2006 | -- | $332,200 |
| 2005 | -- | $332,200 +66.3% |
| 2004 | -- | $199,800 +35.9% |
| 2003 | -- | $147,000 |
| 2002 | -- | $147,000 +12% |
| 2001 | -- | $131,200 |
| 2000 | -- | $131,200 |
Find assessor info on the county website
Neighborhood: 22556
Nearby homes
- $576,5005 bd4 ba2.7k sqft71 Saint Roberts Dr, Stafford, VA 22556Off Market
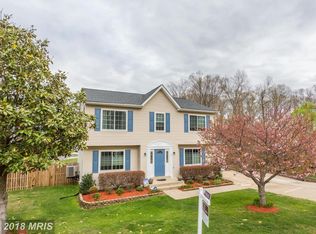
- $593,4004 bd4 ba3.5k sqft70 Saint Roberts Dr, Stafford, VA 22556Off Market

- $462,7004 bd3 ba1.5k sqft72 Saint Roberts Dr, Stafford, VA 22556Off Market

- $524,2004 bd2 ba2k sqft75 Saint Roberts Dr, Stafford, VA 22556Off Market
- $582,0005 bd3 ba2.3k sqft77 Saint Roberts Dr, Stafford, VA 22556Off Market
- $460,8004 bd4 ba1.1k sqft68 Saint Roberts Dr, Stafford, VA 22556Off Market
- $513,6004 bd2 ba2k sqft69 Saint Roberts Dr, Stafford, VA 22556Off Market
- $523,6005 bd2 ba2.3k sqft74 Saint Roberts Dr, Stafford, VA 22556Off Market
Nearby schools
GreatSchools rating
- 7/10Rockhill Elementary SchoolGrades: K-5Distance: 0.5 mi
- 6/10Andrew G. Wright Middle SchoolGrades: 6-8Distance: 0.2 mi
- 8/10Mountain View High SchoolGrades: 9-12Distance: 1.2 mi
Schools provided by the listing agent
- Elementary: Garrisonville
- High: Mountain View
- District: Stafford County Public Schools
Source: Bright MLS. This data may not be complete. We recommend contacting the local school district to confirm school assignments for this home.
Get a cash offer in 3 minutes
Find out how much your home could sell for in as little as 3 minutes with a no-obligation cash offer.
Estimated market value
$503,500
Get a cash offer in 3 minutes
Find out how much your home could sell for in as little as 3 minutes with a no-obligation cash offer.
Estimated market value
$503,500
- Virginia
- Stafford County
- Stafford
- 22556
- 73 Saint Roberts Dr
Nearby cities
Nearby neighborhoods
Nearby zip codes
Other Stafford Topics
