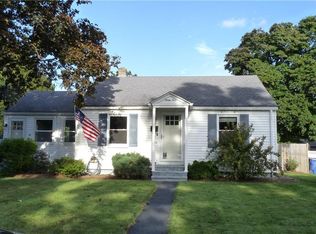
There’s a lot to like about this 4 bed home! The big-ticket improvements have already been taken care of, including a roof approximately three years old and a furnace less than 5 years old. Situated on a corner lot, this home offers hardwood floors, replacement windows and plenty of space inside and out. The bathroom features a double-sink vanity, new flooring and a new tub surround. Just off the main living area, the three-season room adds even more usable space beyond the home’s listed square footage and is a great spot to relax or entertain. Outside, there’s plenty of room to enjoy the yard along with a shed for additional storage. With four bedrooms, extra living space and important updates already completed, this home offers a great combination of space, practicality and value.
For sale
$399,900
73 Salix St, Warwick, RI 02889
4beds
1,282sqft
Single Family Residence
Built in 1971
7,117 Square Feet Lot
$-- Zestimate®
$312/sqft
$-- HOA
What's special
Shed for additional storageExtra living spaceThree-season roomReplacement windowsDouble-sink vanityHardwood floorsCorner lot
- 4 days
- 688
- 42
Likely to sell faster than
Zillow last checked:
Listing updated:
Listed by:
Paul Zarrella 401-942-0200,
Williams & Stuart Real Estate
Source: StateWide MLS RI,MLS#: 1424344
Facts & features
Interior
Bedrooms & bathrooms
- Bedrooms: 4
- Bathrooms: 1
- Full bathrooms: 1
Bedroom 1
- Level: First
Bedroom 2
- Level: First
Bedroom 3
- Level: Second
Bedroom 4
- Level: Second
Bathroom
- Level: First
Kitchen
- Level: First
Living room
- Level: First
Sun room
- Level: First
Heating
- Natural Gas, Forced Air
Cooling
- None
Appliances
- Included: Dishwasher, Dryer, Refrigerator, Washer, Gas Water Heater
Features
- Wall (Plaster), Plumbing (Mixed), Insulation (Unknown)
- Flooring: Ceramic Tile, Hardwood, Laminate
- Windows: Insulated Windows
- Basement: Full,Interior and Exterior,Unfinished
- Has fireplace: No
- Fireplace features: None
Interior area
- Total structure area: 1,282
- Total interior livable area: 1,282 sqft
- Finished area above ground: 1,282
- Finished area below ground: 0
Video & virtual tour
Property
Parking
- Total spaces: 2
- Parking features: No Garage
Features
- Waterfront features: Walk to Salt Water
Lot
- Size: 7,117 Square Feet
- Features: Corner Lot
Details
- Parcel number: WARWM360B0645L0000
Construction
Type & style
- Home type: SingleFamily
- Architectural style: Cape Cod
- Property subtype: Single Family Residence
Materials
- Plaster, Vinyl Siding
- Foundation: Concrete Perimeter
Condition
- New construction: No
- Year built: 1971
Utilities & green energy
- Electric: 100 Amp Service, Circuit Breakers
- Sewer: Public Sewer
- Water: Public
- Utilities for property: Sewer Connected, Water Connected
Community & HOA
Community
- Features: Near Public Transport, Golf, Highway Access, Marina, Public School, Recreational Facilities, Restaurants, Schools, Near Shopping, Near Swimming
- Subdivision: Oakland Heights
HOA
- Has HOA: No
Location
- Region: Warwick
Financial & listing details
- Price per square foot: $312/sqft
- Tax assessed value: $310,900
- Annual tax amount: $4,671
- Date on market: 9/28/2026
Estimated market value
Not available
Estimated sales range
Not available
Not available
Price history
| Date | Event | Price |
|---|---|---|
| 9/28/2026 | Listed for sale | $399,900+399.9%$312/sqft |
Source:  StateWide MLS RI #1424344 Report a problem StateWide MLS RI #1424344 Report a problem | ||
| 7/19/1999 | Sold | $80,000-1.8%$62/sqft |
Source: Public Record Report a problem | ||
| 7/7/1995 | Sold | $81,500$64/sqft |
Source: Public Record Report a problem | ||
Public tax history
| Year | Property taxes | Tax assessment |
|---|---|---|
| 2025 | $4,499 | $310,900 |
| 2024 | $4,499 +2% | $310,900 |
| 2023 | $4,412 +7.5% | $310,900 +41.8% |
| 2022 | $4,106 | $219,200 |
| 2021 | $4,106 | $219,200 |
| 2020 | $4,106 | $219,200 |
| 2019 | $4,106 +7.7% | $219,200 +19.6% |
| 2018 | $3,813 +2.8% | $183,300 |
| 2017 | $3,710 | $183,300 |
| 2016 | $3,710 +10.8% | $183,300 +13.6% |
| 2015 | $3,349 +3.4% | $161,400 |
| 2014 | $3,238 +1.4% | $161,400 |
| 2013 | $3,194 +0.3% | $161,400 -10.3% |
| 2011 | $3,184 +1.2% | $180,000 |
| 2010 | $3,146 +3.9% | $180,000 -15.9% |
| 2009 | $3,027 +5.4% | $214,100 |
| 2008 | $2,871 +23.1% | $214,100 +41.9% |
| 2007 | $2,333 | $150,900 |
| 2006 | $2,333 +4.4% | $150,900 |
| 2004 | $2,235 -6.1% | $150,900 +76.4% |
| 2003 | $2,381 | $85,550 |
Find assessor info on the county website
Monthly payment
Est. payment
Payment breakdown
Explore the cost of this home by adjusting the details. Changes won't be saved.Climate risks
Neighborhood: 02889
Similar homes
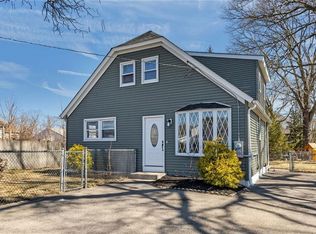
- $399,9004 bd2 ba1k sqft183 Wellington Ave, Warwick, RI 02886For Sale
 MLS ID #12009233, Rachel Sanville, Your Home Sold Guaranteed Realty, The Nathan Clark Team. My State MLS
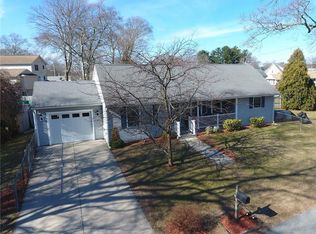
 - $414,9004 bd1 ba1.2k sqft21 Overbrook Ave, Warwick, RI 02889For Sale
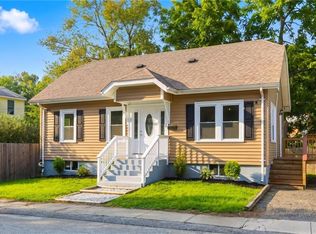
 MLS ID #1424827, Jessica Simone, JPAR Prime Real Estate. StateWide MLS RI
 - $425,0004 bd1 ba1.5k sqft95 Harmony Ct, Warwick, RI 02889For Sale
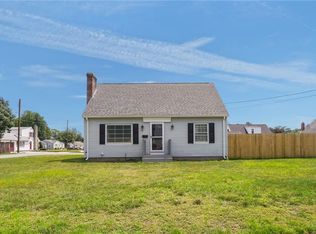 MLS ID #1424063, Matt Patty Team, Real Broker, LLC. StateWide MLS RI
 - $399,0002 bd1 ba1.5k sqft34 Union Ave, Warwick, RI 02889For Sale
 MLS ID #1424708, Michael Sylvia, Keller Williams Leading Edge. StateWide MLS RI
 - $399,9003 bd1 ba1.3k sqft92 Hawksley Ave, Warwick, RI 02889For SaleMLS ID #1423239, Paul Harrison, RE/MAX Properties. StateWide MLS RI
- $399,0003 bd2 ba1.7k sqft20 Horse Neck Rd, Warwick, RI 02889For SaleMLS ID #1423452, Jill Arnold, REMAX Revolution. StateWide MLS RI
- $339,9003 bd1 ba1.3k sqft20 Crystal Dr, Warwick, RI 02889For SaleMLS ID #1424796, Tammy Wagoner-DelFino, REMAX Revolution. StateWide MLS RI
- $389,9003 bd1 ba1.8k sqft77 Kenneth Ave, Warwick, RI 02889For SaleMLS ID #1423032, Team Garcia, Keller Williams Leading Edge. StateWide MLS RI
- $399,0003 bd2 ba1k sqft35 Kenwood St, Warwick, RI 02889For SaleMLS ID #1424296, The ALBA Group, Innovations Realty. StateWide MLS RI
- $430,0002 bd1 ba800 sqft34 Wuddall Ave, Warwick, RI 02889For SaleMLS ID #1424788, Juli McIntosh, RE/MAX Professionals. StateWide MLS RI
- $405,9002 bd1 ba1.2k sqft35 Bellman Ave, Warwick, RI 02889For SaleMLS ID #1424839, Lisa Jester, RI Real Estate Services. StateWide MLS RI
- $425,0002 bd2 ba1.6k sqft58 Haswill St, Warwick, RI 02889For SaleMLS ID #1423483, Fatima Deziel, Premeer Real Estate. StateWide MLS RI
- $359,9002 bd1 ba1k sqft321 Church Ave, Warwick, RI 02889For SaleMLS ID #1424996, Steve Cook, Compass. StateWide MLS RI
- $410,0002 bd1 ba1k sqft41 Custer St, Warwick, RI 02889For SaleMLS ID #1423578, Richard Berlinsky, RI Properties. StateWide MLS RI
- $480,0002 bd1 ba1k sqft80 Carder Rd, Warwick, RI 02889For SaleMLS ID #1424347, Donna Sabitoni, Flagship Real Estate Advisors. StateWide MLS RI
- $410,0004 bd2 ba1.3k sqft72 Dayton Ave, Warwick, RI 02889For SaleMLS ID #1422779, Jessica Nuttall, Keller Williams Realty. StateWide MLS RI
- $365,0002 bd1 ba805 sqft37 Oxford Ave, Warwick, RI 02889For SaleMLS ID #1424395, Allison Bouley, RI Real Estate Services. StateWide MLS RI
