Welcome home to 73 Sandcastle where no detail has been overlooked. This home has been thoughtfully brought to life from top to bottom. All NEW windows, NEW furnace, NEW HWT, NEW floors, NEW electrical, NEW lighting, NEW kitchen and bathrooms, you name it and its been done! Offering the exceptional blend of quality craftsmanship and square footage, there are pristine in-law quarters that require nothing but moving in! Whether you are looking for extra room to accommodate changing needs, or the flexibility of multigenerational living, this home delivers. As you walk in you are greeted by a spacious foyer with vaulted ceilings and the turnkey convenience of space to throw your shoes and coats. Upstairs you will find a large picture window with a birds eye view that overlooks the entire street, pristine hardwoods, and a modern kitchen with all NEW appliances. As you make your way to the privacy of downstairs, the in law quarters have the same finishing touches and space you are looking for. With a private bedroom, large full bath and walk in shower, and all NEW full kitchen/dining space, it is lacking nothing! Downstairs has its own walk out egress to the fully fenced in backyard and patio space, the owners attention to detail is evident! Delayed Negotiations for 8/11 @1pm.
Pending
$319,900
73 Sandcastle Dr, Rochester, NY 14622
4beds
1,925sqft
Single Family Residence
Built in 1960
0.26 Acres Lot
$-- Zestimate®
$166/sqft
$-- HOA
What's special
Pristine hardwoodsPristine in-law quartersNew lightingNew floorsAll new windowsNew kitchen
- 50 days
- 105
- 2
Zillow last checked:
Listing updated:
Listed by:
RE/MAX Plus 585-279-8200,
Olivia Brower 585-279-8200
Source: NYSAMLSs,MLS#: R1704740 Originating MLS: Rochester
Originating MLS: RochesterFacts & features
Interior
Bedrooms & bathrooms
- Bedrooms: 4
- Bathrooms: 3
- Full bathrooms: 2
- 1/2 bathrooms: 1
- Main level bathrooms: 2
- Main level bedrooms: 2
Heating
- Gas, Forced Air
Cooling
- Central Air
Appliances
- Included: Dryer, Dishwasher, Exhaust Fan, Electric Oven, Electric Range, Gas Water Heater, Microwave, Refrigerator, Range Hood, Washer
- Laundry: Main Level
Features
- Eat-in Kitchen, See Remarks, In-Law Floorplan, Main Level Primary
- Flooring: Carpet, Hardwood, Tile, Varies
- Basement: Full
- Has fireplace: No
Interior area
- Total structure area: 1,925
- Total interior livable area: 1,925 sqft
- Finished area below ground: 588
Property
Parking
- Total spaces: 2
- Parking features: Attached, Garage, Garage Door Opener
- Attached garage spaces: 2
Features
- Levels: One
- Stories: 1
- Exterior features: Blacktop Driveway, Fully Fenced
- Fencing: Full
Lot
- Size: 0.26 Acres
- Dimensions: 64 x 141
- Features: Rectangular, Rectangular Lot, Residential Lot
Details
- Additional structures: Shed(s), Storage
- Parcel number: 2634000771700002015000
- Special conditions: Standard
Construction
Type & style
- Home type: SingleFamily
- Architectural style: Raised Ranch,Split Level
- Property subtype: Single Family Residence
Materials
- Other, Vinyl Siding
- Foundation: Block
- Roof: Asphalt
Condition
- Resale
- Year built: 1960
Utilities & green energy
- Sewer: Connected
- Water: Connected, Public
- Utilities for property: Sewer Connected, Water Connected
Community & HOA
Community
- Subdivision: Irondequoit Village Sec I
Location
- Region: Rochester
Financial & listing details
- Price per square foot: $166/sqft
- Tax assessed value: $218,000
- Annual tax amount: $8,819
- Date on market: 8/5/2026
- Cumulative days on market: 50 days
- Listing terms: Cash,Conventional,FHA,VA Loan
Estimated market value
Not available
Estimated sales range
Not available
$2,824/mo
Price history
| Date | Event | Price |
|---|---|---|
| 8/14/2026 | Pending sale | $319,900$166/sqft |
Source:  NYSAMLSs #R1704740 Report a problem NYSAMLSs #R1704740 Report a problem | ||
| 8/5/2026 | Listed for sale | $319,900+155.9%$166/sqft |
Source: NYSAMLSs #R1704740 Report a problem | ||
| 10/7/2025 | Sold | $125,000$65/sqft |
Source: Public Record Report a problem | ||
Public tax history
| Year | Property taxes | Tax assessment |
|---|---|---|
| 2025 | -- | $218,000 |
| 2024 | -- | $218,000 |
| 2023 | -- | $218,000 +69% |
| 2022 | -- | $129,000 |
| 2021 | -- | $129,000 |
| 2020 | -- | $129,000 |
| 2018 | -- | $129,000 +4% |
| 2017 | $2,827 | $124,000 |
| 2016 | -- | $124,000 |
| 2015 | -- | $124,000 |
| 2014 | -- | $124,000 |
| 2013 | -- | $124,000 |
| 2012 | -- | $124,000 |
| 2011 | -- | $124,000 |
| 2010 | -- | $124,000 |
| 2009 | -- | $124,000 +12.2% |
| 2007 | -- | $110,500 |
| 2006 | -- | $110,500 |
| 2005 | -- | $110,500 |
| 2004 | -- | $110,500 +5% |
| 2003 | -- | $105,200 |
| 2002 | -- | $105,200 |
| 2001 | -- | $105,200 |
| 2000 | -- | $105,200 |
Find assessor info on the county website
Monthly payment
Climate risks
Neighborhood: 14622
Nearby schools
Schools provided by the listing agent
- District: East Irondequoit
Source: NYSAMLSs. This data may not be complete. We recommend contacting the local school district to confirm school assignments for this home.
Similar homes
- $224,9003 bd2 ba1.2k sqft8 Hillview Dr, Rochester, NY 14622For Sale
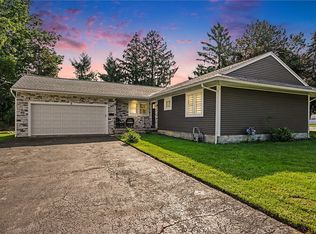
 MLS ID #R1714311, G. Harlan Furbush, Listing by: Keller Williams Realty Greater Rochester. NYSAMLSs
 - $189,9003 bd2 ba1.1k sqft32 Walzer Rd, Rochester, NY 14622For Sale
 MLS ID #R1717177, Gregory P. Tacconi, Listing by: Howard Hanna. NYSAMLSs
 - $289,0003 bd2 ba1.7k sqft6 Paladine Rd, Rochester, NY 14617For Sale
 MLS ID #R1708730, Margaret Horvath, Listing by: RE/MAX Plus. NYSAMLSs
 - $349,9004 bd2 ba2.2k sqft33 Scotch Ln, Rochester, NY 14617For Sale
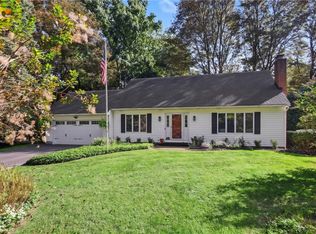 MLS ID #R1714312, G. Harlan Furbush, Listing by: Keller Williams Realty Greater Rochester. NYSAMLSs
 - $349,9005 bd4 ba2.1k sqft554 Helendale Rd, Rochester, NY 14609For SaleMLS ID #R1705381, Zach Hall-Bachner, Listing by: Ivy House Realty LLC. NYSAMLSs
- $289,9003 bd2 ba1.6k sqft129 Brookview Dr, Rochester, NY 14617For SaleMLS ID #R1710575, Melissa LoPresti, Listing by: Howard Hanna. NYSAMLSs
- $260,0004 bd2 ba1.6k sqft76 Eastview Ave, Rochester, NY 14609For SaleMLS ID #R1717379, Jeff Krampen, Listing by: RE/MAX Realty Group. NYSAMLSs
- $325,0003 bd2 ba1.4k sqft32 Kaywood Dr, Rochester, NY 14626For SaleMLS ID #R1713952, Adrienne Lee DeFazio, Listing by: Blue Arrow Real Estate. NYSAMLSs
- $259,9004 bd2 ba1.3k sqft5 Woodale Dr, Rochester, NY 14616For SaleMLS ID #R1716492, Octavio Garcia, Listing by: Howard Hanna. NYSAMLSs
- $319,9003 bd2 ba1.5k sqft327 Kimberly Dr, Rochester, NY 14610For SaleMLS ID #R1711382, Ashley R Nowak, Listing by: Howard Hanna. NYSAMLSs
- $319,9003 bd2 ba1.6k sqft33 Meadow Dr, Rochester, NY 14618For SaleMLS ID #R1714779, Laura Greene, Listing by: Tru Agent Real Estate. NYSAMLSs
- $264,9903 bd2 ba1.6k sqft48 Holmes Rd, Rochester, NY 14626For SaleMLS ID #R1716797, Talha Shahid, Listing by: Epique Realty Inc.. NYSAMLSs
- $319,9003 bd2 ba1.7k sqft19 Ezio Dr, Rochester, NY 14606For SaleMLS ID #R1717032, Melissa Parker, Listing by: Howard Hanna. NYSAMLSs
- $325,0003 bd2 ba2k sqft11 Seymour Rd, Rochester, NY 14609For SaleMLS ID #R1706271, Stephen Cass, Listing by: RE/MAX Realty Group. NYSAMLSs
- $279,9003 bd2 ba1.7k sqft120 Marion St, Rochester, NY 14610For SaleMLS ID #R1717301, Scott Barrows, Listing by: Keller Williams Realty Greater Rochester. NYSAMLSs
- $319,9004 bd2 ba1.7k sqft12 Spicewood Ln, Rochester, NY 14624For SaleMLS ID #R1714795, Jeffrey A. Scofield, Listing by: RE/MAX Plus. NYSAMLSs
- $289,9003 bd2 ba1.3k sqft539 Washington Ave, Rochester, NY 14617For SaleMLS ID #R1715696, James Robert Blaine, Listing by: Howard Hanna. NYSAMLSs
- $329,9003 bd2 ba1.4k sqft305 Highland Ave, Rochester, NY 14620For SaleMLS ID #R1713364, Karen L. Menachof, Listing by: Howard Hanna. NYSAMLSs
- $298,9003 bd2 ba1.6k sqft2744 Ridgeway Ave, Rochester, NY 14626For SaleMLS ID #R1709738, Andrea L Provenzano, Listing by: Hunt Real Estate ERA/Columbus. NYSAMLSs
- $290,9003 bd2 ba1.7k sqft450 Eileen Dr, Rochester, NY 14616For SaleMLS ID #R1712260, Hiba S. Ibrahim, Listing by: Empire Realty Group. NYSAMLSs
