Welcome to this charming antique colonial home nestled in downtown North Attleboro, offering a blend of historic character & modern updates. Boasting 2 BRs & 1 Bath, this home provides a wonderful layout for comfortable living. Upon entry, you are greeted into a perfect sized entrance hall to remove shoes & get organized, this area flows perfectly into your LR &/or DR. The updated BATH offers modern fixtures while maintaining the home's character. The 1st flr home office is a must in today’s world or even a great little toy nook. The remodeled KITCHEN w Newer cabinets, SS appliances and HW flooring works well w the patio area for going in & out to entertain. Bonus in the kitchen is the hidden WALK-IN pantry to hide all your must haves. Enjoy the natural scenery the yard has to offer sitting less than 1/2 mile from Whiting's Pond beach w direct pond access through the backyard’s path. Located near North Attleboro's downtown, w quick access to Rt 1, 495, 295, 95 & the commuter rail.
Sold for $385,500
$385,500
73 School St, North Attleboro, MA 02760
2beds
919sqft
Single Family Residence
Built in 1910
10,262 Square Feet Lot
$460,800 Zestimate®
$419/sqft
$2,322 Estimated rent
Home value
$460,800
$429,000 - $493,000
$2,322/mo
Zestimate® history
Owner options
List your home for rent
$2,322/mo
Rent Zestimate®
Find your next renter with Zillow Rental Manager. Plus, with online applications, you can quickly screen prospective tenants – for free.
$2,322/mo
Rent Zestimate®
Refinance and save
$2,437/mo
Est. payment
Refinancing to a lower rate could help reduce your monthly payments and save thousands over the life of the loan.
$2,437/mo
Est. payment
Explore your selling options
Work with a Zillow partner agent
Leverage their expertise and Zillow's premium Showcase listings to get your home seen by more buyers.
Get startedList with your own agent
Get your home in front of millions of buyers by listing it on Zillow.
Learn how to do itSell it yourself
Take full control of how buyers see your home on Zillow by listing For Sale by Owner (FSBO).
List your homeWhat's special
Zillow last checked:
Listing updated:
Listed by:
The Fuccillo - Felice Real Estate Team 617-510-7063,
William Raveis R.E. & Home Services 781-670-5200
Bought with:
The Arienti Group
REMAX Executive Realty
Source: MLS PIN,MLS#: 73291836
Facts & features
Interior
Bedrooms & bathrooms
- Bedrooms: 2
- Bathrooms: 1
- Full bathrooms: 1
- Main level bathrooms: 1
Primary bedroom
- Features: Walk-In Closet(s), Flooring - Hardwood, Lighting - Overhead
- Level: Second
- Area: 198.89
- Dimensions: 13.33 x 14.92
Bedroom 2
- Features: Closet, Recessed Lighting, Flooring - Engineered Hardwood
- Level: Second
- Area: 184.25
- Dimensions: 11.17 x 16.5
Primary bathroom
- Features: No
Bathroom 1
- Features: Bathroom - Full, Bathroom - With Tub & Shower, Flooring - Laminate
- Level: Main,First
- Area: 48.75
- Dimensions: 5.42 x 9
Dining room
- Features: Flooring - Hardwood, Lighting - Overhead
- Level: Main,First
- Area: 165
- Dimensions: 12 x 13.75
Kitchen
- Features: Flooring - Hardwood, Pantry, Countertops - Stone/Granite/Solid, Exterior Access, Stainless Steel Appliances, Gas Stove, Lighting - Overhead
- Level: Main,First
- Area: 70.78
- Dimensions: 7.58 x 9.33
Living room
- Features: Flooring - Laminate, Lighting - Overhead
- Level: Main,First
- Area: 200.44
- Dimensions: 13.67 x 14.67
Office
- Features: Flooring - Hardwood
- Level: Main
- Area: 76.56
- Dimensions: 8.67 x 8.83
Heating
- Baseboard, Electric Baseboard, Steam, Oil, Natural Gas
Cooling
- Window Unit(s)
Appliances
- Included: Tankless Water Heater, Range, Dishwasher, Disposal, Microwave, Refrigerator, Washer, Dryer
- Laundry: Electric Dryer Hookup, Washer Hookup, Lighting - Overhead, In Basement
Features
- Home Office, Entry Hall
- Flooring: Wood, Tile, Laminate, Hardwood, Wood Laminate, Flooring - Hardwood
- Basement: Full,Interior Entry,Bulkhead,Unfinished
- Number of fireplaces: 1
- Fireplace features: Dining Room
Interior area
- Total structure area: 919
- Total interior livable area: 919 sqft
Property
Parking
- Total spaces: 5
- Parking features: Detached, Off Street, Paved
- Garage spaces: 2
- Uncovered spaces: 3
Features
- Patio & porch: Patio
- Exterior features: Patio, Rain Gutters
- On waterfront: Yes
- Waterfront features: Waterfront, Pond, Walk to, Lake/Pond, 0 to 1/10 Mile To Beach, Beach Ownership(Public)
Lot
- Size: 10,262 Square Feet
- Features: Cleared, Level
Details
- Parcel number: M:0007 B:0073 L:0000,2868776
- Zoning: Res
Construction
Type & style
- Home type: SingleFamily
- Architectural style: Colonial
- Property subtype: Single Family Residence
Materials
- Frame
- Foundation: Stone
- Roof: Shingle
Condition
- Year built: 1910
Utilities & green energy
- Electric: Circuit Breakers
- Sewer: Public Sewer
- Water: Public
- Utilities for property: for Gas Range, for Electric Dryer, Washer Hookup
Green energy
- Energy efficient items: Thermostat
Community & HOA
Community
- Features: Shopping, Pool, Golf, Laundromat, Conservation Area, Highway Access, House of Worship, Public School
HOA
- Has HOA: No
Location
- Region: North Attleboro
Financial & listing details
- Price per square foot: $419/sqft
- Tax assessed value: $325,800
- Annual tax amount: $3,760
- Date on market: 1/13/2026
Price history
| Date | Event | Price |
|---|---|---|
| 11/22/2024 | Sold | $385,500+1.5%$419/sqft |
Source: MLS PIN #73291836 Report a problem | ||
| 9/24/2024 | Pending sale | $379,900$413/sqft |
Source:  William Raveis Real Estate, Mortgage & Insurance #73291836 Report a problem William Raveis Real Estate, Mortgage & Insurance #73291836 Report a problem | ||
| 9/24/2024 | Contingent | $379,900$413/sqft |
Source: MLS PIN #73291836 Report a problem | ||
| 9/18/2024 | Listed for sale | $379,900+20.6%$413/sqft |
Source: MLS PIN #73291836 Report a problem | ||
| 4/29/2021 | Sold | $315,000+8.7%$343/sqft |
Source: Public Record Report a problem | ||
| 3/29/2021 | Pending sale | $289,900$315/sqft |
Source: MLS PIN #72796756 Report a problem | ||
| 3/17/2021 | Contingent | $289,900$315/sqft |
Source: MLS PIN #72796756 Report a problem | ||
| 3/11/2021 | Listed for sale | $289,900+61.1%$315/sqft |
Source: MLS PIN #72796756 Report a problem | ||
| 7/25/2013 | Sold | $180,000-5.2%$196/sqft |
Source: Public Record Report a problem | ||
| 5/16/2013 | Listed for sale | $189,900$207/sqft |
Source: Century 21 O'Neil & Associates #71526276 Report a problem | ||
Public tax history
| Year | Property taxes | Tax assessment |
|---|---|---|
| 2025 | $3,926 +4.4% | $333,000 +2.2% |
| 2024 | $3,760 -0.7% | $325,800 +10.1% |
| 2023 | $3,786 -0.9% | $296,000 +7.9% |
| 2022 | $3,821 +3.9% | $274,300 +6.4% |
| 2021 | $3,677 +0.6% | $257,700 +1.2% |
| 2020 | $3,654 +7.7% | $254,600 +6.8% |
| 2019 | $3,393 +11.5% | $238,300 +4.5% |
| 2018 | $3,043 +5.6% | $228,100 +4.6% |
| 2017 | $2,882 +2.2% | $218,000 +2.2% |
| 2016 | $2,820 +2.4% | $213,300 +1.8% |
| 2015 | $2,753 -1.5% | $209,500 -0.8% |
| 2014 | $2,795 +5.4% | $211,100 +1.8% |
| 2013 | $2,651 +4.5% | $207,400 |
| 2012 | $2,537 +4.4% | $207,400 |
| 2011 | $2,431 -5.8% | $207,400 -16.1% |
| 2010 | $2,581 +2.4% | $247,200 -3.7% |
| 2009 | $2,521 +2.8% | $256,700 -5% |
| 2008 | $2,452 +1.3% | $270,300 -6% |
| 2007 | $2,421 +7.5% | $287,500 +15% |
| 2006 | $2,253 +2.8% | $250,000 +6% |
| 2005 | $2,192 +19% | $235,900 +64.3% |
| 2004 | $1,842 +4.9% | $143,600 |
| 2003 | $1,756 -4.3% | $143,600 +19.5% |
| 2001 | $1,835 +2.6% | $120,200 |
| 2000 | $1,789 +10.4% | $120,200 +11.5% |
| 1997 | $1,620 | $107,800 |
Find assessor info on the county website
Neighborhood: 02760
Nearby homes
- $667,6004 bd2 ba2.6k sqft67 School St, North Attleboro, MA 02760Off Market
- $602,2003 bd1 ba1k sqft79 School St #2, North Attleboro, MA 02760Off Market
- $604,4004 bd2 ba2k sqft79 School St, North Attleboro, MA 02760Off Market

- $704,3009 bd3 ba3.4k sqft78 School St, North Attleboro, MA 02760Off Market
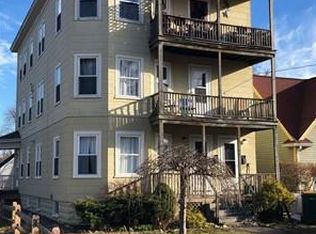
- $685,5005 bd3 ba2k sqft54 School St, North Attleboro, MA 02760Off Market
- $517,9003 bd2 ba1.4k sqft55 West St, North Attleboro, MA 02760Off Market
- $510,9004 bd1 ba1.2k sqft47 West St, North Attleboro, MA 02760Off Market
- $594,7005 bd2 ba1.8k sqft61-63 West St, North Attleboro, MA 02760Off Market
Nearby schools
GreatSchools rating
- 5/10Community Elementary SchoolGrades: K-5Distance: 0.8 mi
- 7/10North Attleborough Middle SchoolGrades: 6-8Distance: 1.3 mi
- 6/10North Attleboro High SchoolGrades: 9-12Distance: 1.2 mi
Get a cash offer in 3 minutes
Find out how much your home could sell for in as little as 3 minutes with a no-obligation cash offer.
Estimated market value
$460,800
Get a cash offer in 3 minutes
Find out how much your home could sell for in as little as 3 minutes with a no-obligation cash offer.
Estimated market value
$460,800
- Massachusetts
- Bristol County
- North Attleboro
- 02760
- 73 School St
Nearby cities
Nearby zip codes
Other North Attleboro Topics
