Skip main navigation
Active
  • Price cut: $15K (7/3)
    $414,000

    73 Sea Holly Way, Henderson, NV 89074

    3beds
    1,680sqft
    : 
    Loading
    Get pre-qualified
    Single Family Residence
    Built in 1992
    4,356 Square Feet Lot
    $409,800 Zestimate®
    $246/sqft
    $28/mo HOA

    What's special

    Dual sinksVaulted ceilingsCozy fireplacePot shelves
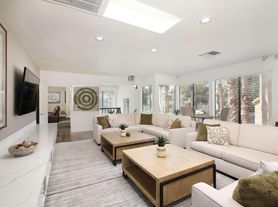
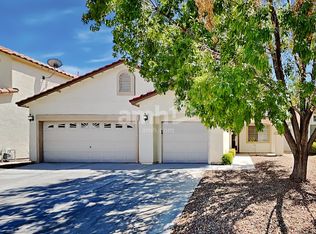
    Bright and open 3 bedroom 2 story home in the heart of Green Valley. Right off of Green Valley pkwy and Pebble, you're close to a dozen of restaurants, grocery stores, GV Ranch hotel and casino, movie theaters, Recreation Center, public library, the District, easy access to freeway, etc. etc. A dream location. The house features vaulted ceilings, cozy fireplace, pot shelves, cathedral ceilings in master bedroom, dual sinks, separate shower and tub in the master bathroom, large walk in closet with the mirror doors. Roomy backyard with palm trees, no immediate neighbors in the back. The A/C system is only 2 years old. Come check it out and fall in love with it.
    133 days
    |
    907
    |
    57
    |

    Zillow last checked:

    Listing updated:

    Listed by:

    Julia Bogdan S.0060323 (702)592-6930,

    Realty ONE Group, Inc

    Source: LVR,MLS#: 2759217MLS LogoOriginating MLS: Greater Las Vegas Association of Realtors Inc

    Loading...

      Facts & features

      Interior

      Bedrooms & bathrooms
      • Bedrooms: 3
      • Bathrooms: 3
      • Full bathrooms: 2
      • 1/2 bathrooms: 1
      Primary bedroom
      • Description: Ceiling Fan,Ceiling Light,Closet,Mirrored Door,Upstairs,Walk-In Closet(s)
      • Dimensions: 13x17
      Bedroom 2
      • Description: Closet,Mirrored Door,Upstairs
      • Dimensions: 13x12
      Bedroom 3
      • Description: Closet,Upstairs,Walk-In Closet(s)
      • Dimensions: 11x11
      Primary bathroom
      • Description: Double Sink,Separate Shower,Separate Tub
      Family room
      • Description: Downstairs
      • Dimensions: 11x16
      Kitchen
      • Description: Breakfast Bar/Counter,Garden Window,Lighting Recessed,Tile Countertops,Tile Flooring
      Living room
      • Description: Vaulted Ceiling
      • Dimensions: 16x13
      Heating
      • Central, Gas
      Cooling
      • Central Air, Electric
      Appliances
      • Included: Dryer, Dishwasher, Gas Cooktop, Disposal, Microwave, Refrigerator, Washer
      • Laundry: Gas Dryer Hookup, In Garage
      Features
      • Ceiling Fan(s), Window Treatments
      • Flooring: Laminate, Tile
      • Windows: Blinds, Double Pane Windows
      • Number of fireplaces: 1
      • Fireplace features: Family Room, Gas
      Interior area
      • Total structure area: 1,680
      • Total interior livable area: 1,680 sqft

      Property

      Parking
      • Total spaces: 2
      • Parking features: Attached, Garage, Open
      • Attached garage spaces: 2
      • Has uncovered spaces: Yes
      Features
      • Stories: 2
      • Exterior features: Private Yard, Sprinkler/Irrigation
      • Fencing: Block,Back Yard
      Lot
      • Size: 4,356 Square Feet
      • Features: Drip Irrigation/Bubblers, Desert Landscaping, Landscaped, Rocks, Trees, < 1/4 Acre
      Details
      • Parcel number: 17817411021
      • Zoning description: Single Family
      • Horse amenities: None

      Construction

      Type & style
      • Home type: SingleFamily
      • Architectural style: Two Story
      • Property subtype: Single Family Residence
      Materials
      • Frame, Stucco
      • Roof: Composition,Shingle
      Condition
      • Resale
      • Year built: 1992

      Utilities & green energy

      • Electric: Photovoltaics None
      • Sewer: Public Sewer
      • Water: Public
      • Utilities for property: Cable Available
      Green energy
      • Energy efficient items: Windows

      Community & HOA

      Community
      • Subdivision: South Pointe Phase 1
      HOA
      • Has HOA: Yes
      • Services included: Association Management
      • HOA fee: $84 quarterly
      • HOA name: Legacy Village
      • HOA phone: 702-458-2580
      Location
      • Region: Henderson

      Financial & listing details

      • Price per square foot: $246/sqft
      • Tax assessed value: $252,977
      • Annual tax amount: $2,092
      • Date on market: 2/25/2026
      • Listing agreement: Exclusive Right To Sell
      • Listing terms: Cash,Conventional,FHA,VA Loan
      • Ownership: Single Family Residential

        Estimated market value

        $409,800

        $389,000 - $430,000

        $2,268/mo

        Price history

        DateEventPrice
        7/3/2026Price change$414,000-3.5%$246/sqft
        Source: LVR #2759217 Report a problem
        6/18/2026Price change$429,000-2.3%$255/sqft
        Source: LVR #2759217 Report a problem
        6/2/2026Price change$439,000-2.2%$261/sqft
        Source: LVR #2759217 Report a problem
        5/20/2026Price change$449,000-2.2%$267/sqft
        Source: LVR #2759217 Report a problem
        5/9/2026Price change$459,000-2.1%$273/sqft
        Source: LVR #2759217 Report a problem
        4/15/2026Price change$469,000-1.5%$279/sqft
        Source: LVR #2759217 Report a problem
        4/3/2026Price change$476,000-1.9%$283/sqft
        Source: LVR #2759217 Report a problem
        3/14/2026Price change$485,000-2%$289/sqft
        Source: LVR #2759217 Report a problem
        2/25/2026Listed for sale$495,000+296%$295/sqft
        Source: LVR #2759217 Report a problem
        6/14/2011Listing removed$125,000$74/sqft
        Source: Realty ONE Group #1114854 Report a problem
        1/31/2011Price change$125,000-3.8%$74/sqft
        Source: Realty One Group #1114854 Report a problem
        12/5/2010Price change$130,000-7.1%$77/sqft
        Source: Realty ONE Group #850046 Report a problem
        9/29/2010Price change$140,000-6.7%$83/sqft
        Source: REALY ONE GROUP #850046 Report a problem
        8/26/2010Listed for sale$150,000+7.1%$89/sqft
        Source: Realty ONE Group #850046 Report a problem
        10/11/2009Listing removed$140,000$83/sqft
        Source: REALY ONE GROUP #850046 Report a problem
        10/4/2009Price change$140,000-15.2%$83/sqft
        Source: REALY ONE GROUP #850046 Report a problem
        8/12/2009Price change$165,000-41.1%$98/sqft
        Source: REALY ONE GROUP #850046 Report a problem
        7/16/2009Price change$280,000-9.7%$167/sqft
        Source: REALY ONE GROUP #850046 Report a problem
        6/13/2009Listed for sale$310,000$185/sqft
        Source: REALY ONE GROUP #850046 Report a problem
        4/26/2009Listing removed$310,000$185/sqft
        Source: Realty ONE Group Report a problem
        4/11/2009Listed for sale$310,000+60.1%$185/sqft
        Source: Realty ONE Group Report a problem
        4/18/2003Sold$193,600+43.4%$115/sqft
        Source: Public Record Report a problem
        12/6/2000Sold$135,000-0.4%$80/sqft
        Source: Public Record Report a problem
        6/15/1998Sold$135,500+0.7%$81/sqft
        Source: Public Record Report a problem
        9/29/1995Sold$134,500$80/sqft
        Source: Public Record Report a problem

        Public tax history

        YearProperty taxesTax assessment
        2026$2,095 +8%$88,542 -2%
        2025$1,940 +8%$90,364 +6.4%
        2024$1,797 +8%$84,933 +12%
        2023$1,664 +8%$75,844 +11.1%
        2022$1,541 +7.7%$68,244 +1.8%
        2021$1,430 +6.7%$67,037 +1.2%
        2020$1,340 +4.8%$66,242 +9%
        2019$1,279 +6.9%$60,775
        2018$1,196 $60,775 +1.2%
        2017$1,196 $60,077 +6.3%
        2016$1,196 +0.3%$56,534 +9.2%
        2015$1,193 +3%$51,791 +11.3%
        2014$1,158 $46,546
        2013-- $46,546 +23.6%
        2012-- $37,653 -24.3%
        2011-- $49,707 -10%
        2010-- $55,232 -16%
        2009-- $65,737
        2008-- $65,737 -34.4%
        2007-- $100,199 +6.7%
        2006-- $93,930 +48.5%
        2005-- $63,238 +23.7%
        2004-- $51,107 +4.9%
        2003-- $48,724 +12%
        2002-- $43,520 +1.9%
        2001-- $42,710

        Find assessor info on the county website

        Monthly payment

        Est. payment

        Payment breakdown

        Explore the cost of this home by adjusting the details. Changes won't be saved.
        All calculations are estimates and provided by Zillow, Inc. for informational purposes only. Actual amounts may vary.
        HOA fees may include property taxes on listings classified as Co-Ops. Contact the listing agent and/or owner for fee details.
        Mortgage interest rates are dependent on a number of factors, including credit score, down payment, and repayment length. Interest rate data provided by Zillow Group Marketplace, Inc. as of 1/1/1970 from various mortgage lenders with which we have lead or other similar arrangements; the Estimated Payment is an average of those rates.
        See how much you could borrow to make a competitive offer.

        Climate risks

        Neighborhood: Green Valley South

        Getting around

        31 / 100
        Car-Dependent
        27 / 100
        Some Transit
        46 / 100
        Somewhat Bikeable

        Nearby schools

        GreatSchools rating
        Schools provided by the listing agent
        • Elementary: Bartlett, Selma,Bartlett, Selma
        • Middle: Greenspun
        • High: Green Valley

        Source: LVR. This data may not be complete. We recommend contacting the local school district to confirm school assignments for this home.

        A local agent can set up tours, give advice and negotiate with sellers.

        Browse local experts

        Similar homes

        Skip to the end of the carouselSkip to the beginning of the carousel