At Windsor Meadows light filled largest SPRUCE model offers Location * Condition* lots of upgrades & comfort to enjoy !!! " Large living room has hardwood floors Gas fire . Formal Dining room . Updated kitchen with granite countertops,Ceramic tiled floors ,stainless steel appliances, Built in Microwave,,an exhaust venting out of the house. Breakfast nook and large pantry over looking outside yard patio and tall trees. Sliding doors to paver patio to enjoy outdoors . Upper floor Open loft with Picture window,Hallway had laundry closet with Full size Washer & Dryer plus storage shelves. Linen closet. Master bedroom with his and her closets a large bathroom with a soak-in tub and shower ,Double sink. and two additional bedrooms full size closet . Full bath bathroom - skylight. Full finished basement is offer ample extra living space can be use many ways. Family gathering or play relax exercise Work from home office Media room theater equipped with a projector and a large 128 inch projection screen, The garage has been painted and has epoxy flooring and is fitted with an electric vehicle charger. Enjoy the luxury of a smart home equipped with smart switches, which can be used to control lights and fans throughout the house using a voice assistant or phone app or physical switches. The smart thermostat allows for improved efficiency and easy temperature control using voice assistant or phone app or physical thermostat. The house is also equipped with ethernet ports in every room and living room and basement and loft area to allow blazing fast Internet. Recessed lighting and ceiling lighting in various rooms have multiple modes to allow for cozy warmer lighting at night and brighter white lighting during daytime. Outside the house, you will find upgraded gutter drainage with large bore pipes. The home is ready to host guests with a paver patio in the back and open spaces in the back and side of the house. The community also features a common playground for children. Don't miss out on this beautiful home! Make it yours to enjoy!!!!
Sold for $613,250
$613,250
73 Shelley Cir, East Windsor, NJ 08520
3beds
1,899sqft
Townhouse
Built in 2002
4,004 Square Feet Lot
$615,900 Zestimate®
$323/sqft
$3,434 Estimated rent
Home value
$615,900
$548,000 - $690,000
$3,434/mo
Zestimate® history
Owner options
List your home for rent
$3,434/mo
Rent Zestimate®
Find your next renter with Zillow Rental Manager. Plus, with online applications, you can quickly screen prospective tenants – for free.
$3,434/mo
Rent Zestimate®
Refinance and save
$4,516/mo
Est. payment
Refinancing to a lower rate could help reduce your monthly payments and save thousands over the life of the loan.
$4,516/mo
Est. payment
Explore your selling options
Work with a Zillow partner agent
Leverage their expertise and Zillow's premium Showcase listings to get your home seen by more buyers.
Get startedList with your own agent
Get your home in front of millions of buyers by listing it on Zillow.
Learn how to do itSell it yourself
Take full control of how buyers see your home on Zillow by listing For Sale by Owner (FSBO).
List your homeWhat's special
Zillow last checked:
Listing updated:
Listed by:
Smita Shah 609-865-7817,
Realty Mark Central, LLC
Bought with:
Smita Shah, 8130190
Realty Mark Central, LLC
Source: Bright MLS,MLS#: NJME2060792
Facts & features
Interior
Bedrooms & bathrooms
- Bedrooms: 3
- Bathrooms: 3
- Full bathrooms: 2
- 1/2 bathrooms: 1
- Main level bathrooms: 1
Rooms
- Room types: Living Room, Dining Room, Primary Bedroom, Bedroom 2, Bedroom 3, Kitchen, Bathroom 2, Primary Bathroom, Half Bath
Primary bedroom
- Level: Upper
- Area: 234 Square Feet
- Dimensions: 18 x 13
Bedroom 2
- Level: Upper
- Area: 150 Square Feet
- Dimensions: 15 x 10
Bedroom 3
- Level: Upper
- Area: 120 Square Feet
- Dimensions: 12 x 10
Primary bathroom
- Level: Upper
- Area: 98 Square Feet
- Dimensions: 14 x 7
Bathroom 2
- Level: Upper
- Area: 45 Square Feet
- Dimensions: 9 x 5
Dining room
- Level: Main
- Area: 99 Square Feet
- Dimensions: 11 x 9
Half bath
- Level: Main
- Area: 36 Square Feet
- Dimensions: 9 x 4
Kitchen
- Level: Main
- Area: 220 Square Feet
- Dimensions: 20 x 11
Living room
- Level: Main
- Area: 221 Square Feet
- Dimensions: 17 x 13
Heating
- Central, Natural Gas
Cooling
- Central Air, Electric
Appliances
- Included: Built-In Range, Dishwasher, Dryer, Microwave, Refrigerator, Range Hood, Washer, Gas Water Heater
- Laundry: Upper Level
Features
- Formal/Separate Dining Room, Eat-in Kitchen, Primary Bath(s), 9'+ Ceilings
- Flooring: Carpet, Ceramic Tile, Wood
- Windows: Energy Efficient, Skylight(s)
- Basement: Full,Finished
- Number of fireplaces: 1
- Fireplace features: Gas/Propane
Interior area
- Total structure area: 1,899
- Total interior livable area: 1,899 sqft
- Finished area above ground: 1,899
- Finished area below ground: 0
Property
Parking
- Total spaces: 1
- Parking features: Garage Door Opener, Paved, Attached, Driveway
- Attached garage spaces: 1
- Has uncovered spaces: Yes
Accessibility
- Accessibility features: None
Features
- Levels: Two
- Stories: 2
- Patio & porch: Patio
- Exterior features: Sidewalks, Street Lights
- Pool features: None
- Has view: Yes
- View description: Panoramic, Trees/Woods
Lot
- Size: 4,004 Square Feet
- Features: Adjoins - Open Space, Backs to Trees, Landscaped, Wooded, Rear Yard, SideYard(s)
Details
- Additional structures: Above Grade, Below Grade
- Parcel number: 0100011 0600043
- Zoning: R3
- Special conditions: Standard
Construction
Type & style
- Home type: Townhouse
- Architectural style: Contemporary
- Property subtype: Townhouse
Materials
- Brick, Vinyl Siding
- Foundation: Block
- Roof: Shingle
Condition
- Very Good
- New construction: No
- Year built: 2002
Details
- Builder model: Spruce
Utilities & green energy
- Electric: 100 Amp Service
- Sewer: Public Sewer
- Water: Public
- Utilities for property: Cable Connected, Cable, Other Internet Service
Community & HOA
Community
- Subdivision: Windsor Meadows
HOA
- Has HOA: Yes
- Amenities included: Tot Lots/Playground
- Services included: Common Area Maintenance, Trash, Maintenance Grounds
- HOA fee: $125 monthly
Location
- Region: East Windsor
- Municipality: EAST WINDSOR TWP
Financial & listing details
- Price per square foot: $323/sqft
- Tax assessed value: $306,000
- Annual tax amount: $10,042
- Date on market: 6/8/2025
- Listing agreement: Exclusive Agency
- Ownership: Fee Simple
Price history
| Date | Event | Price |
|---|---|---|
| 7/23/2025 | Sold | $613,250-1.2%$323/sqft |
Source:  Bright MLS #NJME2060792 Report a problem Bright MLS #NJME2060792 Report a problem | ||
| 7/8/2025 | Contingent | $621,000$327/sqft |
Source: Bright MLS #NJME2060792 Report a problem | ||
| 6/9/2025 | Listed for sale | $621,000+23.7%$327/sqft |
Source: Bright MLS #NJME2060792 Report a problem | ||
| 5/24/2022 | Sold | $502,000+3.5%$264/sqft |
Source: Bright MLS #NJME2015042 Report a problem | ||
| 4/20/2022 | Pending sale | $485,000$255/sqft |
Source: Bright MLS #NJME2015042 Report a problem | ||
| 4/18/2022 | Contingent | $485,000$255/sqft |
Source: Bright MLS #NJME2015042 Report a problem | ||
| 4/15/2022 | Listed for sale | $485,000+22.8%$255/sqft |
Source: Bright MLS #NJME2015042 Report a problem | ||
| 3/29/2021 | Listing removed | -- |
Source:  Keller Williams Report a problem Keller Williams Report a problem | ||
| 3/1/2021 | Listed for rent | $2,900+16%$2/sqft |
Source: Keller Williams #NJME308400 Report a problem | ||
| 4/15/2020 | Listing removed | $2,500$1/sqft |
Source: Keller Williams Princeton Real Estate #NJME290024 Report a problem | ||
| 2/28/2020 | Price change | $2,500-3.8%$1/sqft |
Source: Keller Williams Princeton Real Estate #NJME290024 Report a problem | ||
| 1/16/2020 | Listed for rent | $2,600+13%$1/sqft |
Source: Keller Williams Real Estate-Princeton #NJME290024 Report a problem | ||
| 8/15/2015 | Listing removed | $2,300$1/sqft |
Source: Keller Williams - Princeton #6578866 Report a problem | ||
| 7/1/2015 | Price change | $2,300-4.2%$1/sqft |
Source: Keller Williams Real Estate-Princeton #6578866 Report a problem | ||
| 6/11/2015 | Price change | $2,400-4%$1/sqft |
Source: Keller Williams Real Estate-Princeton #6578866 Report a problem | ||
| 5/22/2015 | Listed for rent | $2,500$1/sqft |
Source: Keller Williams Real Estate-Princeton #6578866 Report a problem | ||
| 5/15/2006 | Sold | $395,000+41.1%$208/sqft |
Source: Public Record Report a problem | ||
| 3/1/2003 | Sold | $280,000$147/sqft |
Source: Public Record Report a problem | ||
Public tax history
| Year | Property taxes | Tax assessment |
|---|---|---|
| 2025 | $11,004 | $306,000 |
| 2024 | $11,004 -12.3% | $306,000 |
| 2023 | $12,543 +24.9% | $306,000 |
| 2022 | $10,043 -0.1% | $306,000 |
| 2021 | $10,055 +1% | $306,000 |
| 2020 | $9,960 +1.4% | $306,000 |
| 2019 | $9,826 +0.1% | $306,000 |
| 2018 | $9,816 +1.5% | $306,000 |
| 2017 | $9,673 +2% | $306,000 |
| 2016 | $9,480 +1.2% | $306,000 |
| 2015 | $9,364 +1.8% | $306,000 |
| 2014 | $9,201 +2.9% | $306,000 |
| 2013 | $8,938 +3.7% | $306,000 |
| 2012 | $8,620 +2.8% | $306,000 |
| 2011 | $8,387 -33.1% | $306,000 +4.4% |
| 2010 | $12,543 +2% | $293,000 +23.1% |
| 2009 | $12,300 +1.9% | $238,000 |
| 2008 | $12,067 +5% | $238,000 |
| 2007 | $11,495 | $238,000 |
| 2006 | -- | $238,000 |
| 2005 | -- | $238,000 |
| 2004 | $9,282 | $238,000 |
Find assessor info on the county website
Neighborhood: 08520
Nearby homes
- $556,100-- bd-- ba1.6k sqft71 Shelley Cir, East Windsor, NJ 08520Off Market
- $510,0003 bd3 ba1.7k sqft69 Shelley Cir, East Windsor, NJ 08520Sold

- $589,7003 bd3 ba2.6k sqft67 Shelley Cir, East Windsor, NJ 08520Off Market
- $566,0003 bd3 ba2.6k sqft65 Shelley Cir, East Windsor, NJ 08520Off Market
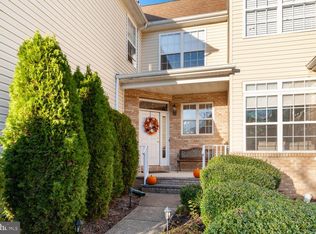
- $564,8003 bd3 ba1.8k sqft77 Shelley Cir, East Windsor, NJ 08520Off Market
- $534,100-- bd-- ba1.7k sqft70 Shelley Cir, East Windsor, NJ 08520Off Market
- $558,8003 bd3 ba1.7k sqft72 Shelley Cir, East Windsor, NJ 08520Off Market
- $525,0003 bd3 ba1.7k sqft74 Shelley Cir, East Windsor, NJ 08520Off Market
Nearby schools
GreatSchools rating
- 6/10Perry L. Drew Elementary SchoolGrades: 3-5Distance: 1.5 mi
- 6/10Melvin H Kreps SchoolGrades: 6-8Distance: 2.7 mi
- 6/10Hightstown High SchoolGrades: 9-12Distance: 2 mi
Schools provided by the listing agent
- High: Hightstown
- District: East Windsor Regional Schools
Source: Bright MLS. This data may not be complete. We recommend contacting the local school district to confirm school assignments for this home.
Get a cash offer in 3 minutes
Find out how much your home could sell for in as little as 3 minutes with a no-obligation cash offer.
Estimated market value
$615,900
Get a cash offer in 3 minutes
Find out how much your home could sell for in as little as 3 minutes with a no-obligation cash offer.
Estimated market value
$615,900
- New Jersey
- Mercer County
- East Windsor Township
- 08520
- 73 Shelley Cir
Nearby cities
Nearby zip codes
Other East Windsor Township Topics
- Apartments for Rent in 08520
- Houses for Sale in 08520
- Houses for Rent in 08520
- 08520 Real Estate
- East Windsor Township Condos
- Houses for Sale in East Windsor Township
- Newest Listings in East Windsor Township
- East Windsor Township Home Values
- East Windsor Township Real Estate Agents
- East Windsor Township Refinance
- East Windsor Township Mortgage Rates
