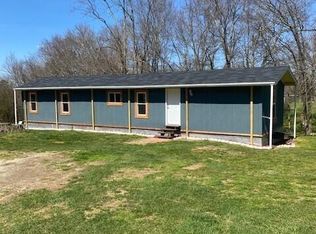
Bring your walking shoes and explore the endless possibilities of this 50.07 acre property! Make your own little getaway from reality beside the year round creek that runs through or travel on back to the mini waterfall. Approximately 8 acres is clear pasture. There is a 30x76 double wide mobile home that is livable but could use some more work, along with a 38x54 garage with a concrete floor poured in the last four years. The home consists of four bedrooms, two baths, and a large kitchen. Selling as is, no repairs to be made. Buyers and buyers agent to verify ALL pertinent info. Schedule your showing today!
Closed
$365,000
73 Shelton Ln, Tracy City, TN 37387
4beds
2,280sqft
Mobile Home, Residential
Built in 2006
50.07 Acres Lot
$368,900 Zestimate®
$160/sqft
$-- Estimated rent
Home value
$368,900
Estimated sales range
Not available
Not available
Zestimate® history
Owner options
List your home for rent
Find your next renter with Zillow Rental Manager. Plus, with online applications, you can quickly screen prospective tenants – for free.
Refinance and save
$2,131/mo
Est. payment
Refinancing to a lower rate could help reduce your monthly payments and save thousands over the life of the loan.
$2,131/mo
Est. payment
Explore your selling options
Work with a Zillow partner agent
Leverage their expertise and Zillow's premium Showcase listings to get your home seen by more buyers.
Get startedList with your own agent
Get your home in front of millions of buyers by listing it on Zillow.
Learn how to do itSell it yourself
Take full control of how buyers see your home on Zillow by listing For Sale by Owner (FSBO).
List your homeWhat's special
Zillow last checked:
Listing updated:
Listed by:
Ashley Green 931-235-5433,
eXp Realty
Bought with:
Chris M. Smith, 289674
Synergy Realty Network, LLC
Source: RealTracs MLS as distributed by MLS GRID,MLS#: 2600944
Facts & features
Interior
Bedrooms & bathrooms
- Bedrooms: 4
- Bathrooms: 2
- Full bathrooms: 2
- Main level bedrooms: 4
Bedroom 1
- Features: Full Bath
- Level: Full Bath
- Area: 240 Square Feet
- Dimensions: 16x15
Bedroom 2
- Area: 165 Square Feet
- Dimensions: 15x11
Bedroom 3
- Area: 165 Square Feet
- Dimensions: 15x11
Bedroom 4
- Area: 110 Square Feet
- Dimensions: 11x10
Den
- Area: 80 Square Feet
- Dimensions: 10x8
Dining room
- Features: Combination
- Level: Combination
- Area: 364 Square Feet
- Dimensions: 28x13
Kitchen
- Features: Eat-in Kitchen
- Level: Eat-in Kitchen
- Area: 364 Square Feet
- Dimensions: 28x13
Living room
- Area: 392 Square Feet
- Dimensions: 28x14
Heating
- Propane
Cooling
- Central Air
Appliances
- Included: Dishwasher, Dryer, Microwave, Refrigerator, Washer, Oven, Electric Range
Features
- Flooring: Carpet, Laminate
- Basement: Other
- Number of fireplaces: 1
- Fireplace features: Gas
Interior area
- Total structure area: 2,280
- Total interior livable area: 2,280 sqft
- Finished area above ground: 2,280
Property
Parking
- Total spaces: 6
- Parking features: Detached
- Garage spaces: 6
Features
- Levels: One
- Stories: 1
- Patio & porch: Porch, Covered, Deck
- Waterfront features: Creek
Lot
- Size: 50.07 Acres
- Features: Wooded
Details
- Parcel number: 064 03900 000
- Special conditions: Standard
Construction
Type & style
- Home type: MobileManufactured
- Property subtype: Mobile Home, Residential
Materials
- Vinyl Siding
Condition
- New construction: No
- Year built: 2006
Utilities & green energy
- Sewer: Septic Tank
- Water: Public
- Utilities for property: Water Available
Community & HOA
HOA
- Has HOA: No
Location
- Region: Tracy City
Financial & listing details
- Price per square foot: $160/sqft
- Annual tax amount: $634
- Date on market: 12/11/2023
Price history
| Date | Event | Price |
|---|---|---|
| 3/24/2025 | Sold | $365,000-8.6%$160/sqft |
Source:  RealTracs MLS as distributed by MLS GRID #2600944 Report a problem RealTracs MLS as distributed by MLS GRID #2600944 Report a problem | ||
| 2/23/2025 | Pending sale | $399,500$175/sqft |
Source: RealTracs MLS as distributed by MLS GRID #2600944 Report a problem | ||
| 12/13/2024 | Listed for sale | $399,500$175/sqft |
Source: RealTracs MLS as distributed by MLS GRID #2600944 Report a problem | ||
| 11/10/2024 | Contingent | $399,500$175/sqft |
Source: RealTracs MLS as distributed by MLS GRID #2600944 Report a problem | ||
| 6/12/2024 | Price change | $399,500-2.6%$175/sqft |
Source: RealTracs MLS as distributed by MLS GRID #2600944 Report a problem | ||
| 2/21/2024 | Price change | $410,000-3.5%$180/sqft |
Source: RealTracs MLS as distributed by MLS GRID #2600944 Report a problem | ||
| 12/12/2023 | Listed for sale | $425,000$186/sqft |
Source: RealTracs MLS as distributed by MLS GRID #2600944 Report a problem | ||
Public tax history
Tax history is unavailable.
Neighborhood: 37387
Nearby homes
- $365,0004 bd2 ba2.2k sqft73 Shelton Ln, Coalmont, TN 37313Sold
- $49,9005 Acres322 Shelton Rd, Tracy City, TN 37387Lot/Land

- $264,5003 bd2 ba1.2k sqft36 Shelton Ct, Tracy City, TN 37387Off Market
- $294,9003 bd2 ba1.2k sqft36 Shelton Ct, Coalmont, TN 37313Off Market
- $--112 Acres322 Shelton, Tracy City, TN 37387Off Market
- $5,100,000-- bd-- ba-- sqft23628 State Route 108, Coalmont, TN 37313Sold
- $--395.22 Acres0 Freemont Rd, Tracy City, TN 37387Off Market
- $--400 Acres108 State Rte, Coalmont, TN 37313Off Market
Nearby schools
GreatSchools rating
- 7/10North Elementary SchoolGrades: PK-8Distance: 3.4 mi
- 4/10Grundy County High SchoolGrades: 9-12Distance: 1.2 mi
- 6/10Swiss Memorial Elementary SchoolGrades: PK-8Distance: 6.8 mi
Schools provided by the listing agent
- Elementary: North Elementary
- Middle: North Elementary
- High: Grundy Co High School
Source: RealTracs MLS as distributed by MLS GRID. This data may not be complete. We recommend contacting the local school district to confirm school assignments for this home.
- Tennessee
- Grundy County
- Tracy City
- 37387
- 73 Shelton Ln
Nearby cities
Nearby zip codes
Other Tracy City Topics
