Skip main navigation
Accepting backups
  • $450,000

    73 Shelton Road, Oxford, CT 06478

    2beds
    1,568sqft
    : 
    $2,762/mo
    Get pre-qualified
    Single Family Residence
    Built in 1957
    1.88 Acres Lot
    $-- Zestimate®
    $287/sqft
    $-- HOA

    What's special

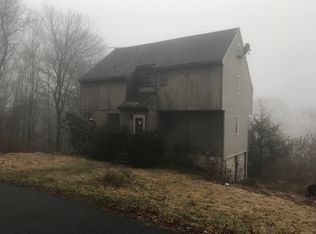
    Nestled on a spacious, usable 1.88-acre lot, this lovingly maintained one-owner ranch offers comfort, versatility, and room to grow. Once part of a former chicken farm, the property provides a peaceful setting with plenty of space to enjoy the outdoors. This 7-room, 1,568-square-foot home features a spacious living room with a fireplace, two bedrooms, and two full bathrooms, including a primary suite with a recently installed stall shower. An office/flex room can easily serve as a third bedroom, allowing the layout to adapt to your changing needs. The flexible floor plan offers excellent opportunities for customization, including the option to expand the kitchen into the adjoining dining room to create a larger eat-in kitchen. Major updates completed over the years include the roof, siding, gutters, sidewalks, and paved driveway, providing added peace of mind for the next owner. Additional features include central air conditioning, an alarm system, generator wiring, and an attached two-car garage. The property is being sold in its current condition, AS-IS, and presents an excellent opportunity to add value. The rear screened porch requires new supports and reconstruction, and the front left porch has areas of wood damage that will require repair. Audio and video surveillance cameras are in use and do not convey with the sale.
    46 days
    |
    173
    |
    5
    |

    Zillow last checked:

    Listing updated:

    Listed by:

    Wendy Kudej (203)415-8609,

    Emerald Glen Associates 203-305-8640

    Source: Smart MLS,MLS#: 24182072MLS Logo

      Facts & features

      Interior

      Bedrooms & bathrooms
      • Bedrooms: 2
      • Bathrooms: 2
      • Full bathrooms: 2
      Rooms
      • Room types: Bonus Room
      Primary bedroom
      • Features: Full Bath, Wall/Wall Carpet
      • Level: Main
      Bedroom
      • Features: Wall/Wall Carpet
      • Level: Main
      Dining room
      • Level: Main
      Kitchen
      • Level: Main
      Living room
      • Features: Fireplace, Wall/Wall Carpet
      • Level: Main
      Heating
      • Hot Water, Oil
      Cooling
      • Central Air
      Appliances
      • Included: Oven/Range, Range Hood, Refrigerator, Dishwasher, Water Heater
      • Laundry: Lower Level
      Features
      • Windows: Thermopane Windows
      • Basement: Crawl Space,Partial,Unfinished,Interior Entry
      • Attic: Storage,Access Via Hatch
      • Number of fireplaces: 1
      Interior area
      • Total structure area: 1,568
      • Total interior livable area: 1,568 sqft
      • Finished area above ground: 1,568

      Property

      Parking
      • Total spaces: 2
      • Parking features: Attached
      • Attached garage spaces: 2
      Features
      • Exterior features: Sidewalk, Rain Gutters, Lighting
      Lot
      • Size: 1.88 Acres
      • Features: Few Trees, Level
      Details
      • Additional structures: Shed(s), Gazebo
      • Parcel number: 1310788
      • Zoning: RESA

      Construction

      Type & style
      • Home type: SingleFamily
      • Architectural style: Ranch
      • Property subtype: Single Family Residence
      Materials
      • Vinyl Siding
      • Foundation: Block
      • Roof: Asphalt
      Condition
      • New construction: No
      • Year built: 1957

      Utilities & green energy

      • Sewer: Septic Tank
      • Water: Well
      Green energy
      • Energy efficient items: Windows

      Community & HOA

      Community
      • Security: Security System
      • Subdivision: Governor's Hill
      HOA
      • Has HOA: No
      Location
      • Region: Oxford

      Financial & listing details

      • Price per square foot: $287/sqft
      • Tax assessed value: $250,250
      • Annual tax amount: $5,143
      • Date on market: 7/1/2026

        Estimated market value

        Not available

        Estimated sales range

        Not available

        Not available

        Price history

        DateEventPrice
        7/14/2026Listed for sale$450,000$287/sqft
        Source: Smart MLS #24182072 Report a problem
        7/11/2026Pending sale$450,000$287/sqft
        Source: Smart MLS #24182072 Report a problem
        7/10/2026Listed for sale$450,000$287/sqft
        Source: Smart MLS #24182072 Report a problem

        Public tax history

        YearProperty taxesTax assessment
        2025$5,008 +2.1%$250,250 +31.7%
        2024$4,904 +5.3%$190,000
        2023$4,657 +0.6%$190,000
        2022$4,628 +5.9%$190,000
        2021$4,370 +12.9%$190,000 +1%
        2020$3,870 -13.7%$188,100
        2019$4,484 +3.4%$188,100
        2018$4,336 +3.8%$188,100
        2017$4,178 -8.3%$188,100
        2016$4,554 +2.5%$188,100 +5.7%
        2015$4,443 +5.9%$178,000 -17.8%
        2006$4,196 +1.3%$216,600 +44.8%
        2005$4,143 +0.1%$149,630
        2003$4,139 +58%$149,630 +42.9%
        2001$2,619 $104,741
        Find assessor info on the county website

        Monthly payment

        Est. payment

        Payment breakdown

        Explore the cost of this home by adjusting the details. Changes won't be saved.
        All calculations are estimates and provided by Zillow, Inc. for informational purposes only. Actual amounts may vary.
        HOA fees may include property taxes on listings classified as Co-Ops. Contact the listing agent and/or owner for fee details.
        See how much you could borrow to make a competitive offer.

        Climate risks

        Neighborhood: 06478

        Getting around

        1 / 100
        Car-Dependent
        12 / 100
        Somewhat Bikeable

        Nearby schools

        GreatSchools rating

        A local agent can set up tours, give advice and negotiate with sellers.

        Browse local experts

        Similar homes