THE POSSIBILITIES ARE ENDLESS: INVESTORS, BUILDERS, or REHABBERS! BRICK RANCH HOME conveyed "AS-IS" located on one of Clarendon's quietest streets (95 x 206 approx) with fenced rear yard! This 3 bed/2.1 bath home is nestled on a block amongst similar and million dollar++ homes. Featuring first level hardwoods, an enclosed 3 season room, (2) wood burning fireplaces; built ins, louvered doors, crown molding, and sunny south kitchen views. Huge recreation room in lower level with wet bar, fireplace and bench seating. Expansive walk in cedar closet. Property offers one level living at its best and amazing peaceful, space for enjoying rear yard gardens or even adding a sport court or swimming pool! Lush greenery and perennials; walk to town, train, area schools/pre-schools, even grocery, all with bird's eye view of neighborhood! Attached garage, with asphalt drive and fenced rear yard. TRULY THE LAST OF ITS KIND..REHAB or RENOVATION or BUILD NEW! The possibilities are endless!! VISIT US AND SEE! (PROFESSIONAL PICS AND FLOOR PLANS in 48 HOURS) 2/4. ** *NEW SURVEY BEING DRAWN.
Closed
$912,500
73 Sheridan Ave, Clarendon Hills, IL 60514
3beds
3,490sqft
Single Family Residence
Built in 1957
-- sqft lot
$915,900 Zestimate®
$261/sqft
$5,237 Estimated rent
Home value
$915,900
$843,000 - $989,000
$5,237/mo
Zestimate® history
Owner options
List your home for rent
$5,237/mo
Rent Zestimate®
Find your next renter with Zillow Rental Manager. Plus, with online applications, you can quickly screen prospective tenants – for free.
$5,237/mo
Rent Zestimate®
Refinance and save
$6,429/mo
Est. payment
Refinancing to a lower rate could help reduce your monthly payments and save thousands over the life of the loan.
$6,429/mo
Est. payment
Explore your selling options
Work with a Zillow partner agent
Leverage their expertise and Zillow's premium Showcase listings to get your home seen by more buyers.
Get startedList with your own agent
Get your home in front of millions of buyers by listing it on Zillow.
Learn how to do itSell it yourself
Take full control of how buyers see your home on Zillow by listing For Sale by Owner (FSBO).
List your homeWhat's special
Brick ranch homeSport courtWalk to townAsphalt driveRear yard gardensAttached garageWet bar
Zillow last checked:
Listing updated:
Listed by:
Courtney Stach 630-209-1115,
Better Homes & Gardens Real Estate Connections
Bought with:
Meredith Lannert
Keller Williams Experience
Source: MRED as distributed by MLS GRID,MLS#: 11969678
Facts & features
Interior
Bedrooms & bathrooms
- Bedrooms: 3
- Bathrooms: 3
- Full bathrooms: 2
- 1/2 bathrooms: 1
Rooms
- Room types: Enclosed Porch, Recreation Room, Foyer, Workshop, Walk In Closet
Primary bedroom
- Features: Flooring (Hardwood), Bathroom (Half)
- Level: Main
- Area: 210 Square Feet
- Dimensions: 14X15
Bedroom 2
- Features: Flooring (Hardwood)
- Level: Main
- Area: 154 Square Feet
- Dimensions: 11X14
Bedroom 3
- Features: Flooring (Hardwood)
- Level: Main
- Area: 154 Square Feet
- Dimensions: 11X14
Dining room
- Features: Flooring (Hardwood)
- Level: Main
- Area: 132 Square Feet
- Dimensions: 12X11
Enclosed porch
- Features: Flooring (Other)
- Level: Main
- Area: 132 Square Feet
- Dimensions: 12X11
Foyer
- Features: Flooring (Hardwood)
- Level: Main
- Area: 40 Square Feet
- Dimensions: 4X10
Kitchen
- Features: Kitchen (Island), Flooring (Ceramic Tile)
- Level: Main
- Area: 132 Square Feet
- Dimensions: 11X12
Laundry
- Features: Flooring (Ceramic Tile)
- Level: Main
- Area: 18 Square Feet
- Dimensions: 3X6
Living room
- Features: Flooring (Hardwood)
- Level: Main
- Area: 180 Square Feet
- Dimensions: 18X10
Recreation room
- Features: Flooring (Other)
- Level: Basement
- Area: 630 Square Feet
- Dimensions: 18X35
Walk in closet
- Features: Flooring (Other)
- Level: Basement
- Area: 100 Square Feet
- Dimensions: 10X10
Other
- Features: Flooring (Other)
- Level: Basement
- Area: 300 Square Feet
- Dimensions: 10X30
Heating
- Natural Gas
Cooling
- Central Air
Appliances
- Included: Range, Humidifier
- Laundry: Main Level
Features
- 1st Floor Full Bath, Bookcases
- Flooring: Hardwood
- Windows: Screens
- Basement: Partially Finished,Full
- Attic: Dormer,Unfinished
- Number of fireplaces: 2
- Fireplace features: Wood Burning, Living Room, Basement
Interior area
- Total structure area: 6,247
- Total interior livable area: 3,490 sqft
- Finished area below ground: 749
Property
Parking
- Total spaces: 2
- Parking features: Asphalt, Garage Door Opener, On Site, Garage Owned, Attached, Garage
- Attached garage spaces: 2
- Has uncovered spaces: Yes
Accessibility
- Accessibility features: No Disability Access
Features
- Stories: 1
Lot
- Dimensions: 95.2 X 209.8 X 95.13 X 203.04
Details
- Parcel number: 0911322013
- Special conditions: None
- Other equipment: Sump Pump
Construction
Type & style
- Home type: SingleFamily
- Architectural style: Ranch
- Property subtype: Single Family Residence
Materials
- Brick
- Foundation: Concrete Perimeter
- Roof: Asphalt
Condition
- New construction: No
- Year built: 1957
Utilities & green energy
- Electric: Circuit Breakers, Fuses
- Sewer: Public Sewer
- Water: Lake Michigan
Community & HOA
Community
- Features: Park, Pool, Tennis Court(s), Street Lights, Street Paved
HOA
- Services included: None
Location
- Region: Clarendon Hills
Financial & listing details
- Price per square foot: $261/sqft
- Tax assessed value: $285,841
- Annual tax amount: $12,613
- Date on market: 2/2/2024
- Listing terms: Cash
- Ownership: Fee Simple
Price history
| Date | Event | Price |
|---|---|---|
| 7/13/2026 | Sold | $912,500+28%$261/sqft |
Source: Public Record Report a problem | ||
| 3/7/2024 | Sold | $713,000-10.8%$204/sqft |
Source:  MRED as distributed by MLS GRID #11969678 Report a problem MRED as distributed by MLS GRID #11969678 Report a problem | ||
| 2/14/2024 | Contingent | $799,000$229/sqft |
Source: MRED as distributed by MLS GRID #11969678 Report a problem | ||
| 2/2/2024 | Listed for sale | $799,000$229/sqft |
Source: MRED as distributed by MLS GRID #11969678 Report a problem | ||
Public tax history
| Year | Property taxes | Tax assessment |
|---|---|---|
| 2024 | $16,171 +7.2% | $285,841 +8.8% |
| 2023 | $15,083 +19.6% | $262,770 +19% |
| 2022 | $12,613 +3.1% | $220,760 +1.2% |
| 2021 | $12,230 +1.9% | $218,240 +2% |
| 2020 | $12,001 +0.7% | $213,920 |
| 2019 | $11,921 +14.4% | -- |
| 2018 | $10,418 +3.7% | $186,600 +3.9% |
| 2017 | $10,045 +2% | $179,560 +4.8% |
| 2016 | $9,848 +0.9% | $171,370 +6.3% |
| 2015 | $9,763 -1.1% | $161,230 +2.9% |
| 2014 | $9,870 +2% | $156,760 +0.5% |
| 2013 | $9,680 +2.4% | $156,020 -4.3% |
| 2012 | $9,450 -11.3% | $163,050 -19.6% |
| 2011 | $10,650 -12.9% | $202,690 -20.7% |
| 2010 | $12,231 +3.2% | $255,470 -5.8% |
| 2009 | $11,854 +1.6% | $271,160 |
| 2008 | $11,672 +3.4% | $271,160 +5.9% |
| 2007 | $11,290 +3.8% | $256,050 +8% |
| 2006 | $10,875 +4.5% | $237,080 +7.7% |
| 2005 | $10,406 -2.3% | $220,130 +7% |
| 2004 | $10,653 +9.5% | $205,720 +10% |
| 2003 | $9,733 +8.2% | $187,020 +14.5% |
| 2002 | $8,993 +11.1% | $163,310 +6.8% |
| 2001 | $8,097 +8.5% | $152,950 +11.3% |
| 2000 | $7,464 | $137,430 |
Find assessor info on the county website
Neighborhood: 60514
Nearby homes
- $1,694,4005 bd5 ba4.1k sqft71 Sheridan Ave, Clarendon Hills, IL 60514Off Market
- $1,968,2005 bd5 ba4k sqft77 Sheridan Ave, Clarendon Hills, IL 60514Off Market
- $1,477,6004 bd3 ba3.5k sqft67 Sheridan Ave, Clarendon Hills, IL 60514Off Market

- $924,9004 bd3 ba1.6k sqft266 Terrace Dr, Clarendon Hills, IL 60514Off Market
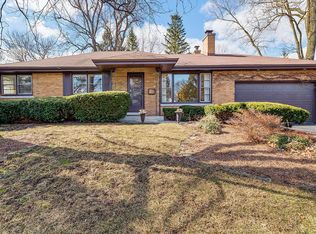
- $939,700-- bd2 ba1.9k sqft265 Terrace Dr, Clarendon Hills, IL 60514Off Market
- $1,689,8004 bd5 ba4.1k sqft65 Sheridan Ave, Clarendon Hills, IL 60514Off Market
- $1,969,2006 bd5 ba5.1k sqft259 Holmes Ave, Clarendon Hills, IL 60514Off Market
- $848,1004 bd3 ba1.8k sqft261 Holmes Ave, Clarendon Hills, IL 60514Off Market
Nearby schools
GreatSchools rating
- 9/10Walker SchoolGrades: K-5Distance: 0.4 mi
- 8/10Clarendon Hills Middle SchoolGrades: 6-8Distance: 1 mi
- 9/10Hinsdale Central High SchoolGrades: 9-12Distance: 0.9 mi
Schools provided by the listing agent
- Elementary: Walker Elementary School
- Middle: Clarendon Hills Middle School
- High: Hinsdale Central High School
- District: 181
Source: MRED as distributed by MLS GRID. This data may not be complete. We recommend contacting the local school district to confirm school assignments for this home.
Get a cash offer in 3 minutes
Find out how much your home could sell for in as little as 3 minutes with a no-obligation cash offer.
Estimated market value
$915,900
Get a cash offer in 3 minutes
Find out how much your home could sell for in as little as 3 minutes with a no-obligation cash offer.
Estimated market value
$915,900
- Illinois
- DuPage County
- Clarendon Hills
- 60514
- 73 Sheridan Ave
Nearby cities
Nearby zip codes
Other Clarendon Hills Topics
