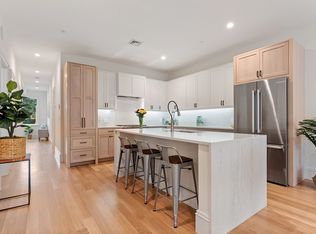
Unveiling your Urban Oasis: Wake up to unrivaled skyline views in this magnificent new construction, two-bed, two-bath penthouse unit in the heart of Jamaica Plain. The stunning open concept floor plan features soaring cathedral ceilings and a contemporary kitchen with center island, waterfall quartz countertops, stainless steel Bosch/Thermador appliances and custom cabinetry. Dine inside or alfresco on either the front porch, or private roof deck with outdoor kitchen and panoramic views of downtown Boston and beyond! The primary bedroom includes an elegant en-suite bath, walk-in closet and porch access. Additional highlights include direct elevator access, hardwood floors, lovely second bath with soaking tub, built-in sound system (both inside and out) and w/d hookups. Private basement storage, off-street parking (w/ shared EV chargers) and bucolic outdoor common space. This property is located minutes from the StonyBrook T, Whole Foods, Stop & Shop, eateries, parks & more!
Sold for $1,285,000
$1,285,000
73 Sheridan St #B-3, Jamaica Plain, MA 02130
2beds
1,460sqft
Condominium
Built in 2023
-- sqft lot
$1,227,600 Zestimate®
$880/sqft
$3,944 Estimated rent
Home value
$1,227,600
$1.13M - $1.31M
$3,944/mo
Zestimate® history
Owner options
List your home for rent
$3,944/mo
Rent Zestimate®
Find your next renter with Zillow Rental Manager. Plus, with online applications, you can quickly screen prospective tenants – for free.
$3,944/mo
Rent Zestimate®
Refinance and save
$8,038/mo
Est. payment
Refinancing to a lower rate could help reduce your monthly payments and save thousands over the life of the loan.
$8,038/mo
Est. payment
Explore your selling options
Work with a Zillow partner agent
Leverage their expertise and Zillow's premium Showcase listings to get your home seen by more buyers.
Get startedList with your own agent
Get your home in front of millions of buyers by listing it on Zillow.
Learn how to do itSell it yourself
Take full control of how buyers see your home on Zillow by listing For Sale by Owner (FSBO).
List your homeWhat's special
Center islandFront porchContemporary kitchenDirect elevator accessPrivate basement storageBuilt-in sound systemCustom cabinetry
Zillow last checked:
Listing updated:
Listed by:
Susan Zutrau 617-240-0912,
Unlimited Sotheby's International Realty 617-522-2200,
Jay Balaban 617-293-8932
Bought with:
Barbara Wales
Engel & Volkers Newton
Source: MLS PIN,MLS#: 73159171
Facts & features
Interior
Bedrooms & bathrooms
- Bedrooms: 2
- Bathrooms: 2
- Full bathrooms: 2
Primary bedroom
- Features: Closet/Cabinets - Custom Built, Flooring - Hardwood, French Doors, Deck - Exterior, Exterior Access, Recessed Lighting
- Level: Third
Bedroom 2
- Features: Closet, Flooring - Hardwood, Recessed Lighting
- Level: Third
Primary bathroom
- Features: Yes
Bathroom 1
- Features: Bathroom - Full, Bathroom - Double Vanity/Sink, Bathroom - Tiled With Shower Stall, Flooring - Marble, Countertops - Stone/Granite/Solid, Recessed Lighting
- Level: Third
Bathroom 2
- Features: Bathroom - Tiled With Tub & Shower, Flooring - Stone/Ceramic Tile, Countertops - Stone/Granite/Solid, Double Vanity, Dryer Hookup - Electric, Recessed Lighting, Washer Hookup
- Level: Second
Dining room
- Features: Cathedral Ceiling(s), Flooring - Hardwood, Deck - Exterior, Exterior Access, Open Floorplan, Recessed Lighting
- Level: Third
Kitchen
- Features: Cathedral Ceiling(s), Flooring - Hardwood, Countertops - Stone/Granite/Solid, Kitchen Island, Exterior Access, Open Floorplan, Recessed Lighting, Stainless Steel Appliances, Gas Stove
- Level: Third
Living room
- Features: Cathedral Ceiling(s), Flooring - Hardwood, Cable Hookup, Deck - Exterior, Exterior Access, Open Floorplan, Recessed Lighting
- Level: Third
Heating
- Central, Unit Control, Hydro Air
Cooling
- Central Air, Unit Control
Appliances
- Included: Range, Dishwasher, Disposal, Microwave, Refrigerator, Range Hood, Plumbed For Ice Maker
- Laundry: In Unit, Electric Dryer Hookup, Washer Hookup
Features
- Wired for Sound, Internet Available - Broadband
- Flooring: Wood, Tile, Hardwood
- Doors: Insulated Doors
- Windows: Insulated Windows
- Has basement: Yes
- Has fireplace: No
- Common walls with other units/homes: No One Above
Interior area
- Total structure area: 1,460
- Total interior livable area: 1,460 sqft
Property
Parking
- Total spaces: 1
- Parking features: Deeded, Off Street, Assigned, Paved
- Uncovered spaces: 1
Features
- Entry location: Unit Placement(Upper)
- Patio & porch: Deck, Deck - Roof, Deck - Composite, Deck - Roof + Access Rights
- Exterior features: Deck, Deck - Roof, Deck - Composite, Deck - Roof + Access Rights, Balcony, City View(s), Garden
- Has view: Yes
- View description: City
Details
- Parcel number: 1348443
- Zoning: Res
Construction
Type & style
- Home type: Condo
- Property subtype: Condominium
- Attached to another structure: Yes
Materials
- Frame
- Roof: Rubber,Metal,Asphalt/Composition Shingles
Condition
- Year built: 2023
Details
- Warranty included: Yes
Utilities & green energy
- Electric: Circuit Breakers, 100 Amp Service
- Sewer: Public Sewer
- Water: Public
- Utilities for property: for Gas Range, for Electric Dryer, Washer Hookup, Icemaker Connection
Green energy
- Energy efficient items: Thermostat
Community & HOA
Community
- Features: Public Transportation, Shopping, Tennis Court(s), Park, Walk/Jog Trails, Golf, Medical Facility, Laundromat, Bike Path, Highway Access, House of Worship, Public School, T-Station, University
HOA
- Amenities included: Garden Area
- Services included: Water, Sewer, Insurance, Maintenance Structure, Maintenance Grounds, Snow Removal, Reserve Funds
- HOA fee: $462 monthly
Location
- Region: Jamaica Plain
Financial & listing details
- Price per square foot: $880/sqft
- Tax assessed value: $1,123,200
- Annual tax amount: $13,007
- Date on market: 1/22/2026
Price history
| Date | Event | Price |
|---|---|---|
| 10/31/2023 | Sold | $1,285,000+0.5%$880/sqft |
Source: MLS PIN #73159171 Report a problem | ||
| 9/13/2023 | Listed for sale | $1,279,000-1.2%$876/sqft |
Source: MLS PIN #73159171 Report a problem | ||
| 6/15/2023 | Listing removed | $1,295,000$887/sqft |
Source: MLS PIN #73100759 Report a problem | ||
| 4/19/2023 | Listed for sale | $1,295,000$887/sqft |
Source: MLS PIN #73100759 Report a problem | ||
Public tax history
| Year | Property taxes | Tax assessment |
|---|---|---|
| 2025 | $13,007 | $1,123,200 |
Find assessor info on the county website
Neighborhood: Jamaica Plain
Nearby homes
- $998,0002 bd2 ba1.2k sqft73 Sheridan St #B1, Jamaica Plain, MA 02130Sold

- $1,025,0003 bd2 ba1.2k sqft73 Sheridan St #C-1, Jamaica Plain, MA 02130Sold

- $1,100,0002 bd2 ba1.3k sqft73 Sheridan St #B2, Jamaica Plain, MA 02130Sold
- $722,0001 bd1 ba885 sqft73 Sheridan St #A1, Jamaica Plain, MA 02130Sold

- $1,090,0003 bd2 ba1.3k sqft73 Sheridan St #C-2, Jamaica Plain, MA 02130Sold
- $1,340,0002 bd2 ba1.4k sqft73 Sheridan St #C3, Jamaica Plain, MA 02130Sold
- $1,362,9003 bd2 ba2.2k sqft73 Sheridan St #A2, Jamaica Plain, MA 02130Off Market
- $3,234,6005 bd3 ba4.8k sqft73 Sheridan St, Jamaica Plain, MA 02130Off Market
Nearby schools
GreatSchools rating
- 5/10John F Kennedy Elementary SchoolGrades: PK-6Distance: 0.1 mi
- 4/10Curley K-8 SchoolGrades: PK-8Distance: 0.3 mi
- NAEgleston Community High SchoolGrades: 9-12Distance: 0.6 mi
Get a cash offer in 3 minutes
Find out how much your home could sell for in as little as 3 minutes with a no-obligation cash offer.
Estimated market value
$1,227,600
Get a cash offer in 3 minutes
Find out how much your home could sell for in as little as 3 minutes with a no-obligation cash offer.
Estimated market value
$1,227,600
- Massachusetts
- Suffolk County
- Boston
- 02130
- Jamaica Plain
- 73 Sheridan St Unit B-3
