Room To Live Inside & Out Well-maintained With Flexible Space! Spacious, Open Home Offering A Blend Of Comfort, Functionality, And Recent Updates. The Layout Includes A Large Eat-in Kitchen With New Countertops, Updated Lighting, Vinyl Plank Flooring, And Appliances Updated In 2020. The Main Level Features Both A Living Room And Family Room With Fireplace. The Finished Basement Provides Additional Flexible Living Space, Including A Possible Fourth Bedroom Or Office. The Primary Bedroom Is Generously Sized And Includes A Private Ensuite Bath. Poured Foundation Walls Add To The Home's Solid Construction. Exterior Amenities Include A Multi-tiered Deck, New Privacy Fencing, An Above-ground Pool With Storage Shed/pool House, And A Fenced Yard. The Roof Was Replaced In 2017 With Newer Gutters, And Major Mechanical Updates Include A Hybrid Furnace And Central Air Installed In 2010.located In A Well-established South-end Location, This Property Offers Ample Indoor And Outdoor Living Space.
Sold for $317,500
$317,500
73 Siesta Dr, Tiffin, OH 44883
3beds
1,934sqft
Single Family Residence
Built in 1994
0.5 Acres Lot
$320,500 Zestimate®
$164/sqft
$2,145 Estimated rent
Home value
$320,500
$304,000 - $337,000
$2,145/mo
Zestimate® history
Owner options
List your home for rent
$2,145/mo
Rent Zestimate®
Find your next renter with Zillow Rental Manager. Plus, with online applications, you can quickly screen prospective tenants – for free.
$2,145/mo
Rent Zestimate®
Refinance and save
$2,039/mo
Est. payment
Refinancing to a lower rate could help reduce your monthly payments and save thousands over the life of the loan.
$2,039/mo
Est. payment
Explore your selling options
Work with a Zillow partner agent
Leverage their expertise and Zillow's premium Showcase listings to get your home seen by more buyers.
Get startedList with your own agent
Get your home in front of millions of buyers by listing it on Zillow.
Learn how to do itSell it yourself
Take full control of how buyers see your home on Zillow by listing For Sale by Owner (FSBO).
List your homeWhat's special
Fenced yardNew privacy fencingMulti-tiered deckUpdated lightingFamily room with fireplaceVinyl plank flooringNew countertops
Zillow last checked:
Listing updated:
Listed by:
Sara E. Riesen 419-447-8579x101 sarariesen@gmail.com,
Century 21 Bolte Real Estate
Bought with:
Daniel R. Freitag, 2016003450
Century 21 Bolte Real Estate
Source: Firelands MLS,MLS#: 20254835Originating MLS: Firelands MLS
Facts & features
Interior
Bedrooms & bathrooms
- Bedrooms: 3
- Bathrooms: 3
- Full bathrooms: 2
- 1/2 bathrooms: 1
Rooms
- Room types: Office, Recreation Room
Primary bedroom
- Level: Second
- Area: 221
- Dimensions: 17 x 13
Bedroom 2
- Level: Second
- Area: 156
- Dimensions: 13 x 12
Bedroom 3
- Level: Second
- Area: 130
- Dimensions: 13 x 10
Bedroom 4
- Area: 0
- Dimensions: 0 x 0
Bedroom 5
- Area: 0
- Dimensions: 0 x 0
Bathroom
- Level: Second
Bathroom 1
- Level: Second
Bathroom 3
- Level: Main
Dining room
- Features: Formal
- Level: Main
- Area: 132
- Dimensions: 12 x 11
Family room
- Level: Main
- Area: 247
- Dimensions: 19 x 13
Kitchen
- Level: Main
- Area: 264
- Dimensions: 22 x 12
Living room
- Level: Main
- Area: 234
- Dimensions: 18 x 13
Heating
- Electric, Propane, Forced Air, Heat Pump, Heat Pump W/ Propane Age 2010
Cooling
- Central Air
Appliances
- Included: Dishwasher, Dryer, Microwave, Range, Refrigerator, Washer
- Laundry: None
Features
- Ceiling Fan(s)
- Basement: Full
- Has fireplace: Yes
- Fireplace features: Wood Burning
Interior area
- Total structure area: 1,934
- Total interior livable area: 1,934 sqft
Property
Parking
- Total spaces: 2
- Parking features: Attached, Garage Door Opener, Off Street, Paved
- Attached garage spaces: 2
- Has uncovered spaces: Yes
Features
- Levels: Two
- Stories: 2
- Patio & porch: Decks 14x12 And An Addt'l Irreg 346
- Pool features: Above Ground, Heated Passively, Pool Cover
- Fencing: Privacy
Lot
- Size: 0.5 Acres
- Dimensions: 104 x 211
Details
- Additional structures: Shed/Storage
- Parcel number: D17000238840000
Construction
Type & style
- Home type: SingleFamily
- Property subtype: Single Family Residence
Materials
- Brick, Vinyl Siding
- Foundation: Basement
- Roof: Asphalt,Shingles Replaced 2017
Condition
- Year built: 1994
Utilities & green energy
- Electric: 200+ Amp Service, Circuit Breakers, ON
- Sewer: Public Sewer
- Water: Public
Community & HOA
Location
- Region: Tiffin
Financial & listing details
- Price per square foot: $164/sqft
- Tax assessed value: $247,150
- Annual tax amount: $2,882
- Price range: $317.5K - $317.5K
- Date on market: 1/1/2026
- Date available: 01/01/1800
- Listing terms: Conventional
Price history
| Date | Event | Price |
|---|---|---|
| 2/13/2026 | Sold | $317,500-0.3%$164/sqft |
Source: Firelands MLS #20254835 Report a problem | ||
| 2/11/2026 | Pending sale | $318,500$165/sqft |
Source: Firelands MLS #20254835 Report a problem | ||
| 1/6/2026 | Contingent | $318,500$165/sqft |
Source: Firelands MLS #20254835 Report a problem | ||
| 1/1/2026 | Listed for sale | $318,500+67.7%$165/sqft |
Source: Firelands MLS #20254835 Report a problem | ||
| 4/18/2018 | Listing removed | $189,900$98/sqft |
Source: Bolte Real Estate - Seneca Co #20180870 Report a problem | ||
| 3/29/2018 | Price change | $189,900-4.1%$98/sqft |
Source: Bolte Real Estate - Seneca Co #20180870 Report a problem | ||
| 3/1/2018 | Listed for sale | $198,000$102/sqft |
Source: Bolte Real Estate - Seneca Co #20180870 Report a problem | ||
Public tax history
| Year | Property taxes | Tax assessment |
|---|---|---|
| 2024 | $2,882 -0.1% | $86,500 |
| 2023 | $2,884 +0.7% | $86,500 +22.1% |
| 2022 | $2,864 -0.7% | $70,850 |
| 2021 | $2,885 -1.9% | $70,850 |
| 2020 | $2,940 +6.3% | $70,850 +10% |
| 2019 | $2,767 -0.2% | $64,425 |
| 2018 | $2,773 +1.6% | $64,425 |
| 2017 | $2,728 | $64,425 +0.1% |
| 2016 | $2,728 +1.2% | $64,330 |
| 2015 | $2,696 +6.2% | $64,330 |
| 2014 | $2,539 -3.8% | $64,330 |
| 2013 | $2,639 +0.3% | $64,330 |
| 2012 | $2,631 +12% | $64,330 |
| 2011 | $2,348 -4.9% | $64,330 -6.9% |
| 2010 | $2,469 +2.5% | $69,063 |
| 2009 | $2,409 | $69,063 |
Find assessor info on the county website
Neighborhood: 44883
Nearby homes
- $257,3003 bd2 ba1.2k sqft57 Siesta Dr, Tiffin, OH 44883Off Market
- $277,6003 bd2 ba1.5k sqft87 Siesta Dr, Tiffin, OH 44883Off Market
- $296,6003 bd3 ba1.9k sqft46 E Siesta Dr, Tiffin, OH 44883Off Market

- $190,0003 bd1 ba1k sqft43 E Siesta Dr, Tiffin, OH 44883Sold
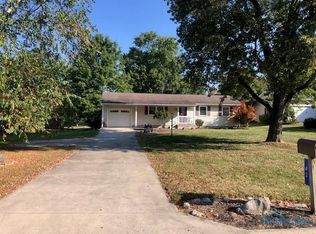
- $220,8003 bd1 ba1.2k sqft37 Siesta Dr, Tiffin, OH 44883Off Market
- $314,0003 bd3 ba2.3k sqft34 E Siesta Dr, Tiffin, OH 44883Off Market
- $288,1003 bd-- ba2.3k sqft34 Siesta Dr, Tiffin, OH 44883Off Market
- $376,1003 bd3 ba2.3k sqft101 Siesta Dr, Tiffin, OH 44883Off Market
Nearby schools
GreatSchools rating
- 4/10Krout Elementary SchoolGrades: 2-3Distance: 0.6 mi
- 5/10Tiffin Middle SchoolGrades: 6-8Distance: 1.1 mi
- 5/10Columbian High SchoolGrades: 9-12Distance: 1.1 mi
Schools provided by the listing agent
- District: Tiffin
Source: Firelands MLS. This data may not be complete. We recommend contacting the local school district to confirm school assignments for this home.


Get pre-qualified for a loan
At Zillow Home Loans, we can pre-qualify you in as little as 5 minutes with no impact to your credit score.An equal housing lender. NMLS #10287.
Sell for more on Zillow
Get a Zillow Showcase℠ listing at no additional cost and you could sell for .
$320,500
2% more
+$6,410
With Zillow Showcase(estimated)
$326,910
- Ohio
- Seneca County
- Tiffin
- 44883
- 73 Siesta Dr
Nearby cities
Nearby zip codes
Other Tiffin Topics
