Skip main navigation
For sale
  • $169,000

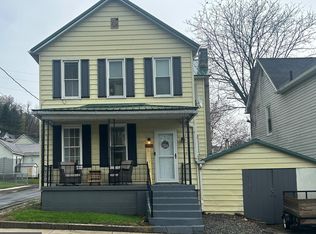
    73 Silver St, Ridgeley, WV 26753

    3beds
    1,924sqft
    : 
    $1,104/mo
    Get pre-qualified
    Single Family Residence
    Built in 1900
    0.25 Acres Lot
    $128,400 Zestimate®
    $88/sqft
    $-- HOA

    What's special

    Warm wood-plank ceilingSpacious characterModern comfortClassic craftsmanshipThe red door cornerFully fenced backyardWelcoming foyer
    Welcome to The Red Door Corner: Spacious Character, Modern Comfort & an Incredible Backyard. From the moment you arrive at The Red Door Corner, you'll feel right at home. With timeless character, inviting spaces, and an incredible backyard, this is a property that offers the perfect blend of charm, comfort, and flexibility. Located in the highly sought-after Frankfort School District, you'll enjoy the quiet feel of small-town Ridgeley while being just minutes from the shopping, dining, healthcare, and recreation that Cumberland, Maryland has to offer. Step inside to discover newly refinished hardwood floors, a beautiful staircase, and spacious rooms filled with natural light. The welcoming foyer introduces a home where classic craftsmanship meets everyday functionality, creating spaces that are as comfortable as they are inviting. The generously sized kitchen offers an abundance of solid oak cabinetry, expansive countertop space, and a warm wood-plank ceiling. Whether you're preparing a weeknight meal or hosting family and friends, you'll appreciate the room to gather, with ample space to add an island or large dining table. Outside is where this property truly stands apart. Situated on a double corner lot, the fully fenced backyard offers an exceptional amount of outdoor space rarely found within town limits. Whether you envision backyard games, gardening, pets, entertaining, or simply enjoying a quiet evening on the deck, you'll find room to make it your own. The flexible floor plan offers versatility to fit your lifestyle. Upstairs, you'll find two bedrooms and a bonus room that is ideal for a home office, nursery, or hobby space. On the main level, an additional workshop/flex room could easily serve as a third bedroom, guest room, or additional living area. If you've been searching for a home that offers character, space, flexibility, and an incredible backyard in a convenient location, The Red Door Corner deserves a place at the top of your list. Schedule your private showing today and experience everything this wonderful property has to offer.
    1 day
    |
    241
    |
    14
    |

    Zillow last checked:

    Listing updated:

    Listed by:

    Katie Gattens 301-707-3065,

    Coldwell Banker Home Town Realty

    Source: Bright MLS,MLS#: WVMI2004362MLS Logo

      Facts & features

      Interior

      Bedrooms & bathrooms
      • Bedrooms: 3
      • Bathrooms: 2
      • Full bathrooms: 2
      • Main level bathrooms: 1
      • Main level bedrooms: 1
      Rooms
      • Room types: Living Room, Dining Room, Foyer, Office
      Dining room
      • Level: Main
      Foyer
      • Level: Main
      Living room
      • Level: Main
      Mud room
      • Level: Main
      Office
      • Level: Upper
      Heating
      • Heat Pump, Natural Gas
      Cooling
      • Central Air, Electric
      Appliances
      • Included: Dishwasher, Stainless Steel Appliance(s), Electric Water Heater
      • Laundry: Main Level, Upper Level, Mud Room
      Features
      • Ceiling Fan(s), Built-in Features
      • Flooring: Hardwood, Vinyl
      • Basement: Partial,Exterior Entry,Unfinished
      • Has fireplace: No
      Interior area
      • Total structure area: 1,924
      • Total interior livable area: 1,924 sqft
      • Finished area above ground: 1,924
      • Finished area below ground: 0
      Video & virtual tour

      Property

      Parking
      • Parking features: On Street, Off Street
      • Has uncovered spaces: Yes
      Accessibility
      • Accessibility features: None
      Features
      • Levels: Two
      • Stories: 2
      • Patio & porch: Deck
      • Pool features: None
      • Fencing: Privacy
      Lot
      • Size: 0.25 Acres
      • Features: Corner Lot, Rear Yard, Rural
      Details
      • Additional structures: Above Grade, Below Grade
      • Parcel number: 05 3004200000000
      • Zoning: RESIDENTIAL
      • Special conditions: Standard

      Construction

      Type & style
      • Home type: SingleFamily
      • Architectural style: Traditional
      • Property subtype: Single Family Residence
      Materials
      • Vinyl Siding
      • Foundation: Crawl Space
      • Roof: Shingle,Asphalt
      Condition
      • Good
      • New construction: No
      • Year built: 1900

      Utilities & green energy

      • Sewer: Public Sewer
      • Water: Public

      Community & HOA

      Community
      • Subdivision: Town Of Ridgeley
      HOA
      • Has HOA: No
      Location
      • Region: Ridgeley

      Financial & listing details

      • Price per square foot: $88/sqft
      • Tax assessed value: $73,700
      • Annual tax amount: $455
      • Date on market: 7/31/2026
      • Listing agreement: Exclusive Right To Sell
      • Listing terms: Cash,Conventional,FHA,VA Loan
      • Inclusions: Please See Items To Convey Addendum From Listing Agent.
      • Exclusions: Please See Items To Convey Addendum From Listing Agent.
      • Ownership: Fee Simple

        Estimated market value

        $128,400

        Estimated sales range

        Not available

        $1,395/mo

        Price history

        DateEventPrice
        7/31/2026Listed for sale$169,000+39.7%$88/sqft
        Source: Bright MLS #WVMI2004362 Report a problem
        2/21/2025Sold$121,000+5.3%$63/sqft
        Source: Bright MLS #WVMI2003138 Report a problem
        1/19/2025Pending sale$114,900$60/sqft
        Source: Bright MLS #WVMI2003138 Report a problem
        1/10/2025Listed for sale$114,900$60/sqft
        Source: Bright MLS #WVMI2003138 Report a problem

        Public tax history

        Tax history is unavailable.

        Monthly payment

        Est. payment

        Payment breakdown

        Explore the cost of this home by adjusting the details. Changes won't be saved.
        All calculations are estimates and provided by Zillow, Inc. for informational purposes only. Actual amounts may vary.
        HOA fees may include property taxes on listings classified as Co-Ops. Contact the listing agent and/or owner for fee details.
        Mortgage interest rates are dependent on a number of factors, including credit score, down payment, and repayment length. Interest rate data provided by Zillow Group Marketplace, Inc. as of 1/1/1970 from various mortgage lenders with which we have lead or other similar arrangements; the Estimated Payment is an average of those rates.
        See how much you could borrow to make a competitive offer.

        Climate risks

        Neighborhood: 26753

        Getting around

        23 / 100
        Car-Dependent
        10 / 100
        Somewhat Bikeable

        Nearby schools

        GreatSchools rating
        Schools provided by the listing agent
        • High: Frankfort
        • District: Mineral County Schools

        Source: Bright MLS. This data may not be complete. We recommend contacting the local school district to confirm school assignments for this home.

        A local agent can set up tours, give advice and negotiate with sellers.

        Browse local experts

        Similar homes