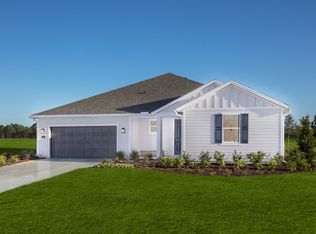
This two-story, 2,387 sq ft, 4-bedroom, 3-bath new home plan features a first-floor bedroom and full bath, perfect for guests. The nine-foot ceiling on the first floor adds elegance as the foyer opens and leads to an open-concept great room filled with natural light, creating a bright and inviting space perfect for living and entertaining. Enjoy the ease of gas stove-top cooking in the spacious kitchen and dine with your family and friends overlooking the covered patio with serene woods views! The primary suite provides a retreat with quartz counter-tops, double sinks, walk-in closet, garden tub and walk-in shower. Two additional bedrooms and a loft upstairs offer room for family and guests. A spacious two-car garage with option to extend provides space for vehicles and additional storage. This is your once-in-a-lifetime opportunity to build and personalize your dream home in this beautiful new community in St. Augustine! Buyer can select interior options, and the purchase price is only reflective of base price, lot premium, structural options.
Active
Price increase: $2K (6/24)
$421,990
73 SPICED CIDER Road, St. Augustine, FL 32086
4beds
2,387sqft
:
Get pre-qualified$2,761/mo
Single Family Residence
Built in 2026
-- sqft lot
$420,700 Zestimate®
$177/sqft
$39/mo HOA
What's special
Spacious two-car garageGarden tubWalk-in showerDouble sinksWalk-in closet
- 125 days |
- 169 |
- 18 |
Zillow last checked:
Listing updated:
Listed by:
HOWARD FLASCHEN 904-237-5311,
ROUND TABLE REALTY 904-469-7653,
KEITH FRANCIS 904-874-2066
Source: realMLS,MLS#: 2138332
Facts & features
Interior
Bedrooms & bathrooms
- Bedrooms: 4
- Bathrooms: 3
- Full bathrooms: 3
Primary bedroom
- Level: Second
- Area: 224 Square Feet
- Dimensions: 16.00 x 14.00
Bedroom 2
- Level: Second
- Area: 140 Square Feet
- Dimensions: 14.00 x 10.00
Bedroom 3
- Level: First
- Area: 168 Square Feet
- Dimensions: 14.00 x 12.00
Bedroom 4
- Level: First
- Area: 180 Square Feet
- Dimensions: 15.00 x 12.00
Great room
- Level: First
- Area: 435 Square Feet
- Dimensions: 15.00 x 29.00
Kitchen
- Level: First
- Area: 169 Square Feet
- Dimensions: 13.00 x 13.00
Loft
- Level: Second
- Area: 132 Square Feet
- Dimensions: 12.00 x 11.00
Other
- Level: First
- Area: 200 Square Feet
- Dimensions: 10.00 x 20.00
Heating
- Electric, Heat Pump
Cooling
- Central Air, Electric
Appliances
- Included: Dishwasher, Disposal, ENERGY STAR Qualified Dishwasher, Gas Range, Gas Water Heater, Tankless Water Heater
- Laundry: Electric Dryer Hookup, Gas Dryer Hookup, In Unit, Lower Level
Features
- Breakfast Nook, Eat-in Kitchen, Entrance Foyer, Open Floorplan, Pantry, Primary Bathroom - Shower No Tub, Vaulted Ceiling(s), Walk-In Closet(s)
- Flooring: Carpet, Tile
Interior area
- Total interior livable area: 2,387 sqft
Property
Parking
- Total spaces: 2
- Parking features: Garage
- Garage spaces: 2
Features
- Levels: Two
- Stories: 2
- Patio & porch: Front Porch, Patio
- Has view: Yes
- View description: Trees/Woods
Details
- Parcel number: 1817911490
Construction
Type & style
- Home type: SingleFamily
- Architectural style: Ranch
- Property subtype: Single Family Residence
Materials
- Fiber Cement, Frame
- Roof: Shingle
Condition
- To Be Built
- New construction: Yes
- Year built: 2026
Utilities & green energy
- Electric: Underground
- Sewer: Public Sewer
- Water: Public
- Utilities for property: Cable Available, Electricity Available, Natural Gas Available, Sewer Connected, Water Available, Other
Community & HOA
Community
- Security: Carbon Monoxide Detector(s), Entry Phone/Intercom, Security Gate, Smoke Detector(s)
- Subdivision: Maplewood
HOA
- Has HOA: Yes
- Amenities included: Gated, Park, Playground
- HOA fee: $118 quarterly
Location
- Region: Saint Augustine
Financial & listing details
- Price per square foot: $177/sqft
- Date on market: 4/3/2026
- Listing terms: Cash,Conventional,FHA,VA Loan
- Road surface type: Asphalt
Estimated market value
$420,700
$400,000 - $442,000
$2,812/mo
Price history
| Date | Event | Price |
|---|---|---|
| 6/24/2026 | Price change | $421,990+0.5%$177/sqft |
Source:  realMLS #2138332 Report a problem realMLS #2138332 Report a problem | ||
| 4/13/2026 | Price change | $419,990-4.5%$176/sqft |
Source: realMLS #2138332 Report a problem | ||
| 4/3/2026 | Listed for sale | $439,990$184/sqft |
Source: realMLS #2138332 Report a problem | ||
Public tax history
Tax history is unavailable.
Monthly payment
Est. payment
Payment breakdown
Explore the cost of this home by adjusting the details. Changes won't be saved.Climate risks
Neighborhood: 32086
Nearby schools
GreatSchools rating
- 9/10Otis A. Mason Elementary SchoolGrades: PK-5Distance: 3.3 mi
- 6/10Gamble Rogers Middle SchoolGrades: 6-8Distance: 2.4 mi
- 5/10Pedro Menendez High SchoolGrades: 8-12Distance: 3.5 mi
Schools provided by the listing agent
- Elementary: Otis A. Mason
- Middle: Gamble Rogers
- High: Pedro Menendez
Source: realMLS. This data may not be complete. We recommend contacting the local school district to confirm school assignments for this home.
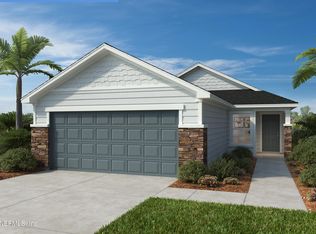
- $362,9903 bd2 ba1.6k sqft70 Spiced Cider Rd, Saint Augustine, FL 32086New Construction
- $506,5593 bd2 ba2.6k sqft150 Bella Terra Dr, Saint Augustine, FL 32086Off Market
- $1,775,0003 bd2 ba1.6k sqft150 Bella Terra Dr, Saint Augustine, FL 32086Sold
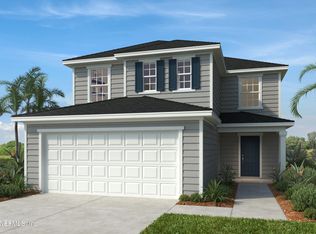
- $439,9904 bd3 ba2.3k sqft74 Moonbeam Rd, Saint Augustine, FL 32086New Construction
- $1,775,00012 acres4855 Winton Cir, Saint Augustine, FL 32086Sold
- $431,5003 bd2 ba2.1k sqft4845 Winton Cir, Saint Augustine, FL 32086Off Market
- $85,0002 bd2 ba1.2k sqft245 Wildwood Dr LOT 113, Saint Augustine, FL 32086Sold
- $128,0002 bd2 ba-- sqft245 Wildwood Dr LOT 70, Saint Augustine, FL 32086For Sale
A local agent can set up tours, give advice and negotiate with sellers.
A local lender can help you make sure your offer is ready when you are.
Similar homes
- $439,9904 bd3 ba2.3k sqft74 MOONBEAM Road, St. Augustine, FL 32086New ConstructionMLS ID #2156966, HOWARD FLASCHEN. realMLS
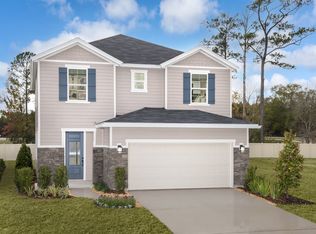
- from $372,9903 bd3 ba2k sqftPlan 2089 Plan, Maplewood, Saint Augustine, FL 32086New Construction
 KB Home
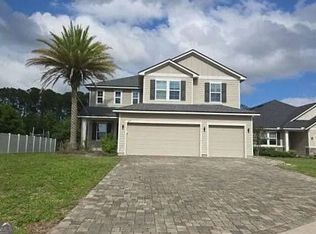
 - $340,0005 bd4 ba3.1k sqft671 Sandstone Dr, Saint Augustine, FL 32086Active
 MLS ID #10819627, Jamie L Boone, Federa. GAMLS
 - from $431,9903 bd2 ba2.1k sqftPlan 2148 Modeled Plan, Sabal Estates, Saint Augustine, FL 32086New Construction
 KB Home
 - $362,9903 bd2 ba1.6k sqft70 SPICED CIDER Road, St. Augustine, FL 32086New ConstructionMLS ID #2135667, HOWARD FLASCHEN. realMLS
- from $463,9904 bd3 ba2.5k sqftPlan 2566 Modeled Plan, Sabal Estates, Saint Augustine, FL 32086New ConstructionKB Home
- from $439,9903 bd2 ba2.3k sqftPlan 2336 Plan, Sabal Estates, Saint Augustine, FL 32086New ConstructionKB Home
- $523,9903 bd2 ba2.1k sqft188 Plata Ct, Saint Augustine, FL 32086New ConstructionKB Home
- from $319,9903 bd2 ba1.3k sqftPlan 1342 Plan, Maplewood, Saint Augustine, FL 32086New ConstructionKB Home
- from $509,9904 bd4 ba2.4k sqftTidewater Plan, Crescent Shores, Saint Augustine, FL 32086New ConstructionAshton Woods Homes
- from $493,9503 bd2 ba1.8k sqftPewter Plan, Brookestone, Saint Augustine, FL 32086New ConstructionRichmond Homes
- from $514,9904 bd3 ba2.8k sqftVilano II Plan, Crescent Shores, Saint Augustine, FL 32086New ConstructionAshton Woods Homes
- from $497,9503 bd2 ba1.6k sqftBronze Plan, Brookestone, Saint Augustine, FL 32086New ConstructionRichmond Homes
- from $479,9903 bd2 ba2.1k sqftVilano Plan, Crescent Shores, Saint Augustine, FL 32086New ConstructionAshton Woods Homes
- from $452,9905 bd3 ba2.2k sqftSymphony Plan, The Preserve at Bannon Lakes, Saint Augustine, FL 32095New ConstructionPulte
- $424,9904 bd3 ba2.2k sqft44 ALGIERS Court, St. Augustine, FL 32095New ConstructionMLS ID #2138684, ORGEST LUSHNJA. realMLS
- $377,4905 bd3 ba2.1k sqft9755 OLIVER Avenue, Hastings, FL 32145New ConstructionrealMLS
- from $530,9003 bd3 ba1.7k sqft1796MC Plan, Madeira 50', Saint Augustine, FL 32095New ConstructionPerry Homes
- $429,9904 bd3 ba2.2k sqft448 BARBOSA Trail, St. Augustine, FL 32095New ConstructionrealMLS
- $437,9904 bd3 ba2.2k sqft382 BARBOSA Trail, St. Augustine, FL 32095New ConstructionMLS ID #2151785, ORGEST LUSHNJA. realMLS
