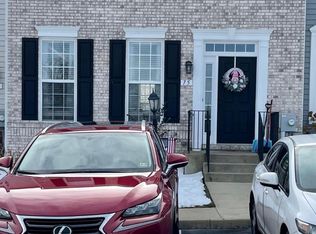
WOW..... 2,704 SQFT * 3 Finished levels* TH backs to Blue Ridge Shadows golf course. Great View of the 9th fairway and the Mountains. Hardwoods throughout the main level. Large Gourmet Kitchen with Island, SS appliances and granite, Huge Living Room, Dining Area, and half bath. Upper level features a Primary suite with a walk-in closet, 2 additional bedrooms, and a full hall bath. The fully finished, walk-out basement with office/guest room with a walk-in closet, full bath, XL family room, and storage room. Just minutes to commuter routes, close to shopping and restaurants!
For sale
$400,000
73 Spoon Sq, Front Royal, VA 22630
4beds
2,419sqft
Townhouse
Built in 2007
2,178 Square Feet Lot
$397,200 Zestimate®
$165/sqft
$131/mo HOA
What's special
Storage roomFully finished walk-out basementXl family roomHalf bathSs appliancesDining areaFull hall bath
- 17 days |
- 281 |
- 13 |
Zillow last checked:
Listing updated:
Listed by:
Bridget Rosensteel 703-501-7430,
Keller Williams Realty/Lee Beaver & Assoc.
Source: Bright MLS,MLS#: VAWR2014562
Loading...
Facts & features
Interior
Bedrooms & bathrooms
- Bedrooms: 4
- Bathrooms: 4
- Full bathrooms: 3
- 1/2 bathrooms: 1
- Main level bathrooms: 1
Rooms
- Room types: Living Room, Dining Room, Primary Bedroom, Bedroom 2, Bedroom 3, Kitchen, Family Room, Laundry, Office, Storage Room, Bathroom 2, Bathroom 3, Primary Bathroom, Half Bath
Primary bedroom
- Features: Flooring - Carpet
- Level: Upper
Bedroom 2
- Features: Flooring - Carpet
- Level: Upper
Bedroom 3
- Level: Upper
Primary bathroom
- Level: Upper
Bathroom 2
- Level: Upper
Bathroom 3
- Level: Lower
Dining room
- Features: Flooring - HardWood
- Level: Main
Family room
- Features: Flooring - Carpet
- Level: Lower
Half bath
- Level: Main
Kitchen
- Features: Flooring - HardWood
- Level: Main
Laundry
- Level: Upper
Living room
- Features: Flooring - HardWood, Fireplace - Gas
- Level: Main
Office
- Level: Lower
Storage room
- Level: Lower
Heating
- Central, Heat Pump, Natural Gas, Electric
Cooling
- Central Air, Electric
Appliances
- Included: Dishwasher, Disposal, Dryer, Oven/Range - Gas, Refrigerator, Washer, Microwave, Gas Water Heater
- Laundry: Upper Level, Laundry Room
Features
- Ceiling Fan(s), Dining Area, Open Floorplan, Kitchen - Gourmet, Kitchen Island, Recessed Lighting, Walk-In Closet(s), Primary Bath(s), Pantry
- Flooring: Hardwood, Ceramic Tile, Carpet, Wood
- Doors: Sliding Glass
- Windows: Double Pane Windows
- Basement: Full,Finished,Exterior Entry,Walk-Out Access
- Number of fireplaces: 1
- Fireplace features: Gas/Propane, Mantel(s)
Interior area
- Total structure area: 2,676
- Total interior livable area: 2,419 sqft
- Finished area above ground: 1,796
- Finished area below ground: 623
Property
Parking
- Parking features: Assigned, Off Street
- Details: Assigned Parking, Assigned Space #: 73
Accessibility
- Accessibility features: None
Features
- Levels: Three
- Stories: 3
- Pool features: None
- Has view: Yes
- View description: Golf Course, Mountain(s), Trees/Woods
Lot
- Size: 2,178 Square Feet
- Features: Landscaped, Adjoins Golf Course
Details
- Additional structures: Above Grade, Below Grade
- Parcel number: 12J3197
- Zoning: SR
- Special conditions: Standard
Construction
Type & style
- Home type: Townhouse
- Architectural style: Traditional
- Property subtype: Townhouse
Materials
- Vinyl Siding
- Foundation: Permanent, Brick/Mortar
- Roof: Asphalt
Condition
- Very Good
- New construction: No
- Year built: 2007
Utilities & green energy
- Electric: Underground
- Sewer: Public Sewer
- Water: Public
Community & HOA
Community
- Subdivision: Blue Ridge Shadows
HOA
- Has HOA: Yes
- Amenities included: Common Grounds, Golf Course Membership Available
- Services included: Snow Removal, Road Maintenance, Trash, Lawn Care Front
- HOA fee: $131 monthly
- HOA name: BLUE RIDGE SHADOWS HOA
Location
- Region: Front Royal
Financial & listing details
- Price per square foot: $165/sqft
- Tax assessed value: $352,900
- Annual tax amount: $2,008
- Date on market: 6/19/2026
- Listing agreement: Exclusive Right To Sell
- Ownership: Fee Simple
Estimated market value
$397,200
$377,000 - $417,000
$2,726/mo
Price history
| Date | Event | Price |
|---|---|---|
| 6/19/2026 | Listed for sale | $400,000+63.3%$165/sqft |
Source: | ||
| 4/8/2020 | Sold | $245,000-2%$101/sqft |
Source: Public Record Report a problem | ||
| 2/26/2020 | Price change | $249,900-2%$103/sqft |
Source: CENTURY 21 New Millennium #VAWR139082 Report a problem | ||
| 1/18/2020 | Listed for sale | $254,900+2%$105/sqft |
Source: Century 21 New Millennium #VAWR139082 Report a problem | ||
| 11/1/2018 | Listing removed | $250,000$103/sqft |
Source: Dulce Home Realty Inc. #1000909456 Report a problem | ||
| 8/8/2018 | Price change | $250,000-1.2%$103/sqft |
Source: Dulce Home Realty Inc. #1000909456 Report a problem | ||
| 7/30/2018 | Price change | $253,000-0.7%$105/sqft |
Source: Dulce Home Realty Inc. #1000909456 Report a problem | ||
| 6/18/2018 | Price change | $254,900-1.9%$105/sqft |
Source: Dulce Home Realty Inc. #1000909456 Report a problem | ||
| 5/10/2018 | Listed for sale | $259,900+10.6%$107/sqft |
Source: Dulce Home Realty Inc. #1000909456 Report a problem | ||
| 4/21/2017 | Sold | $235,000-2%$97/sqft |
Source: Public Record Report a problem | ||
| 3/7/2017 | Pending sale | $239,900$99/sqft |
Source: Blue Valley Real Estate #WR9816142 Report a problem | ||
| 1/25/2017 | Price change | $239,900-1.6%$99/sqft |
Source: Blue Valley Real Estate #WR9816142 Report a problem | ||
| 11/26/2016 | Listed for sale | $243,900$101/sqft |
Source: Blue Valley Real Estate #WR9816142 Report a problem | ||
Public tax history
| Year | Property taxes | Tax assessment |
|---|---|---|
| 2025 | $1,690 +0.3% | $352,900 +11% |
| 2024 | $1,685 +8.2% | $317,900 |
| 2023 | $1,558 -1.5% | $317,900 +31.7% |
| 2022 | $1,581 | $241,400 |
| 2021 | $1,581 | $241,400 |
| 2020 | $1,581 | $241,400 |
| 2019 | $1,581 +7% | $241,400 +7.9% |
| 2018 | $1,477 +6.5% | $223,800 |
| 2017 | $1,388 | $223,800 |
| 2016 | -- | $223,800 |
| 2015 | -- | $223,800 +3.1% |
| 2014 | -- | $217,100 |
| 2013 | -- | $217,100 |
| 2012 | -- | $217,100 |
| 2011 | -- | $217,100 -30.6% |
| 2010 | -- | $312,900 |
| 2009 | -- | $312,900 |
| 2008 | -- | $312,900 +682.3% |
| 2007 | -- | $40,000 |
Find assessor info on the county website
Monthly payment
Est. payment$--/mo
Payment breakdown
Explore the cost of this home by adjusting the details. Changes won't be saved.All calculations are estimates and provided by Zillow, Inc. for informational purposes only. Actual amounts may vary.
HOA fees may include property taxes on listings classified as Co-Ops. Contact the listing agent and/or owner for fee details.
Mortgage interest rates are dependent on a number of factors, including credit score, down payment, and repayment length. Interest rate data provided by Zillow Group Marketplace, Inc. as of 1/1/1970 from various mortgage lenders with which we have lead or other similar arrangements; the Estimated Payment is an average of those rates.
See how much you could borrow to make a competitive offer.
Climate risks
Neighborhood: 22630
Nearby schools
GreatSchools rating
- 8/10A.S. Rhodes Elementary SchoolGrades: PK-5Distance: 3 mi
- 3/10Skyline Middle SchoolGrades: 6-8Distance: 5.1 mi
- 5/10Skyline High SchoolGrades: 9-12Distance: 5.7 mi
Schools provided by the listing agent
- Elementary: A.s. Rhodes
- Middle: Skyline
- High: Skyline
- District: Warren County Public Schools
Source: Bright MLS. This data may not be complete. We recommend contacting the local school district to confirm school assignments for this home.
A local agent can set up tours, give advice and negotiate with sellers.
- Virginia
- Warren County
- Stephens City
- 22630
- 73 Spoon Sq