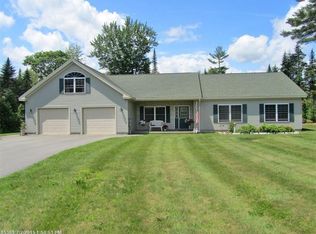
This custom-built ranch sounds like a dream! Situated on 3.85 acres, it offers plenty of space both inside and out. With 4 bedrooms and 3.5 baths, there's room for everyone to spread out comfortably. The expansive living room/great room, complete with a wood stove and patio doors leading to the backyard, serves as the heart of the home and is perfect for entertaining. The open-concept dining area adds to the spacious feel.The kitchen features double sinks, a giant island, double door pantry, and double refrigerators—ideal for meal prepping and hosting gatherings. The bedrooms are thoughtfully located along the back hall, with two sharing a full bath and one boasting its own suite. The primary bedroom at the end of the hall offers two walk-in closets and a full bath for added luxury.One unique feature is the centrally located laundry room, making chores convenient and easily accessible. Additionally, there's an office with pocket doors for those who work from home or need a dedicated workspace.The attached garage with three bays provides ample parking and storage space, while the detached four-car garage offers even more flexibility for vehicles, equipment, or hobbies. Heating options include a wood boiler, oil baseboard and wood stove, adding flexibility in the colder months. Brand new leachfield installed this October! Conveniently located just 15 minutes from Bangor, the airport, shopping, and other amenities.
Closed
Zillow last checked:
Listing updated:
Bought with:
NextHome Experience
Source: Maine Listings,MLS#: 1610056
Price history
| Date | Event | Price |
|---|---|---|
| 3/28/2025 | Sold | $565,000-5%$183/sqft |
Source:  Maine Listings #1610056 Report a problem Maine Listings #1610056 Report a problem | ||
| 3/11/2025 | Pending sale | $595,000$193/sqft |
Source: Maine Listings #1610056 Report a problem | ||
| 2/1/2025 | Contingent | $595,000$193/sqft |
Source: Maine Listings #1610056 Report a problem | ||
| 11/22/2024 | Listed for sale | $595,000$193/sqft |
Source: Maine Listings #1610056 Report a problem | ||
| 10/1/2024 | Listing removed | $595,000$193/sqft |
Source: Maine Listings #1586240 Report a problem | ||
| 6/29/2024 | Price change | $595,000-8.4%$193/sqft |
Source: Maine Listings #1586240 Report a problem | ||
| 6/7/2024 | Price change | $649,900-7%$210/sqft |
Source: Maine Listings #1586240 Report a problem | ||
| 4/12/2024 | Listed for sale | $699,000$226/sqft |
Source: Maine Listings #1586240 Report a problem | ||



Get pre-qualified for a loan
At Zillow Home Loans, we can pre-qualify you in as little as 5 minutes with no impact to your credit score.An equal housing lender. NMLS #10287.
