Skip main navigation
Off market
  • $1,280,300

    73 Stefaniga Farms Dr, Stafford, VA 22556

    5beds
    7,144sqft
    SingleFamily
    Built in 2006
    3.13 Acres Lot
    $1,280,300 Zestimate®
    $179/sqft
    $5,317 Estimated rent

    Home value

    $1,280,300

    $1.20M - $1.36M

    $5,317/mo

    Zestimate® history
    Loading
    Loading...

    Owner options

    List your home for rent

    $5,317/mo

    Rent Zestimate®

    Find your next renter with Zillow Rental Manager. Plus, with online applications, you can quickly screen prospective tenants – for free.

    Learn more

    $5,317/mo

    Rent Zestimate®

    Refinance and save

    $7,673/mo

    Est. payment

    Refinancing to a lower rate could help reduce your monthly payments and save thousands over the life of the loan.

    See today's rates

    $7,673/mo

    Est. payment

    Explore your selling options

    Work with a Zillow partner agent

    Leverage their expertise and Zillow's premium Showcase listings to get your home seen by more buyers.

    Get started

    List with your own agent

    Get your home in front of millions of buyers by listing it on Zillow.

    Learn how to do it

    Sell it yourself

    Take full control of how buyers see your home on Zillow by listing For Sale by Owner (FSBO).

    List your home

    What's special

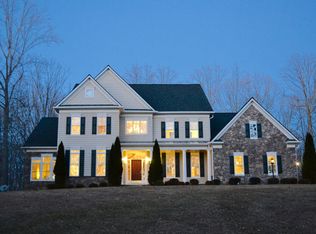
    Stunning Brick Front Home with many high-end luxury upgrades! Meticulously maintained. Main level entryway makes a grand first impression with marble tile and sun-filled two-story ceilings and balcony view from the second level. Hardwood floors throughout the spacious living room, dining room large enough for a ten-person table, family room and kitchen. Family room has decorative columns, stone gas fireplace, and shadow box moldings/ceiling. The office has hardwood floors, gorgeous views of the trees, lots of sun, and a ceiling fan. The kitchen is a gourmet cooks wildest dream, with a large eat-in space, huge island with separate sink, granite countertops throughout, and upgraded stainless steel appliances to include a two-year-old Subzero refrigerator, dishwasher, double wall oven, five-burner gas cooktop, and built-in microwave. Separate desk with plenty of storage, plus two pantries (one walk-in) leading to the mudroom and separate entrance to the house with cozy covered porch. Off the back of the kitchen and family room is an open sunroom with ceramic tile floors and plenty of windows to let in the sunshine, yet still offer privacy as it faces the wooded rear of the lot. Gorgeous in the fall! Sunroom leads to deck through French doors. Main level also boasts a chandelier lift in the foyer, dual staircases leading to the upper level, wrought iron staircase spindles, spacious ten-foot ceilings, ceiling fans in the family room and sunroom, and recessed lights in the living room, kitchen, and hallway. Option for laundry on either the main level or upper level (or both). Upper level has four bedrooms and four full private bathrooms, all with ceramic tile flooring. Master suite has two lighted tray ceilings and decorative columns, hardwood floors, a sitting area, and a huge en-suite. Master bath has upgraded Travertine tile in the massive multiple-jet shower (with bench), granite countertops on his-and-hers sinks with expansive vanities, sunken tub, and private toilet with bidet. Master bedroom has large his-and-hers walk-in closets, one off the bedroom and the larger off the en-suite for privacy. All four bedrooms also have ceiling fans. Upper level has separate, walk-in laundry room with utility sink, built-in cabinets, and ceramic tile. Newly refinished and updated basement to include two guest/in-law suite (one to code and one NTC) with full kitchen (full-sized refrigerator, oven with four-burner cooktop, and dishwasher) and two full bathroom, plus another large, private finished space that could be used as a home theater or exercise room. Basement also boasts a spacious rec room perfect for a large screen TV or pool table. Fully built-in custom sound system in the rec room makes this the perfect spot for movies or video games. Unfinished space offers plenty of storage, plus two brand-new furnaces (installed October 2020) one of the houses two HVAC units is brand new (installed four weeks ago), 75-gallon hot water heater, and humidifier built in. Entertain outdoors in a private, professionally maintained yard that backs to mature trees all around. Composite deck is low maintenance and a perfect complement to the exterior of this home, leading down from the sunrooms French doors to a massive patio and yard fenced with six-foot privacy fence, also composite material. Double doors at patio level lead in to the basement rec room with extremely easy access to the full kitchen in the basementperfect for entertaining with ease. Patio has plenty of room for multiple seating/eating areas, plus room to grill or relax in the shade the deck provides. 8-zone sprinkler system with an upgraded control system just installed last week, a central vac system, in-ceiling speakers throughout the house, two Nest thermostats, and a security system with sensors on all main level and lower level windows and doors. This is a must see!!

    This property is not currently displayed as for sale or rent on Zillow. This may be different from what's on other websites or public sources.

    Facts & features

    Interior

    Bedrooms & bathrooms
    • Bedrooms: 5
    • Bathrooms: 7
    • Full bathrooms: 6
    • 1/2 bathrooms: 1
    Heating
    • Other, Gas
    Cooling
    • Central, Other
    Appliances
    • Included: Dishwasher, Dryer, Freezer, Microwave, Range / Oven, Refrigerator, Washer
    Features
    • Flooring: Tile, Hardwood
    • Basement: Finished
    • Has fireplace: Yes
    • Fireplace features: masonry
    Interior area
    • Total interior livable area: 7,144 sqft

    Property

    Parking
    • Parking features: Garage - Attached
    Features
    • Exterior features: Brick
    Lot
    • Size: 3.13 Acres
    Details
    • Parcel number: 27K122

    Construction

    Type & style
    • Home type: SingleFamily
    Materials
    • Frame
    • Roof: Other
    Condition
    • Year built: 2006

    Community & HOA

    HOA
    • Has HOA: Yes
    • HOA fee: $65 monthly
    Location
    • Region: Stafford

    Financial & listing details

    • Price per square foot: $179/sqft
    • Tax assessed value: $1,106,700
    • Annual tax amount: $10,221

    Price history

    DateEventPrice
    6/1/2021Sold$1,050,000$147/sqft
    Source: Public Record Report a problem
    4/30/2021Pending sale$1,050,000$147/sqft
    Source: RE/MAX International #VAST231166 Report a problem
    4/23/2021Listed for sale$1,050,000+38.2%$147/sqft
    Source: RE/MAX International #VAST231166 Report a problem
    5/1/2014Sold$760,000-2.6%$106/sqft
    Source: Public Record Report a problem
    4/23/2014Listed for sale$780,000$109/sqft
    Source: Realty Direct, LLC #ST8269488 Report a problem
    3/22/2014Pending sale$780,000$109/sqft
    Source: Realty Direct, LLC #ST8269488 Report a problem
    2/13/2014Listed for sale$780,000-11.8%$109/sqft
    Source: Realty Direct, LLC #ST8269488 Report a problem
    9/12/2008Sold$883,910-16.2%$124/sqft
    Source: Public Record Report a problem
    8/18/2006Sold$1,054,783$148/sqft
    Source: Public Record Report a problem

    Public tax history

    YearProperty taxesTax assessment
    2025$10,221 +3.4%$1,106,700
    2024$9,889 +13.2%$1,106,700 +13.6%
    2023$8,740 +5.6%$973,800
    2022$8,277 +20.1%$973,800 +37%
    2021$6,895 $710,800
    2020$6,895 +0.5%$710,800 +4.7%
    2019$6,859 +2%$679,100
    2018$6,723 $679,100 -9.5%
    2017$6,723 -9.5%$750,600
    2016$7,431 $750,600 -6.9%
    2015-- $806,200 +0.8%
    2014-- $799,900 +1.7%
    2013-- $786,300
    2012-- $786,300 -4.2%
    2011-- $820,800
    2010-- $820,800 -6.6%
    2009-- $878,400
    2008-- $878,400 -15%
    2006-- $1,033,700
    2005-- $1,033,700
    2004-- --
    Find assessor info on the county website

    Neighborhood: 22556

    Nearby schools

    GreatSchools rating
    Schools provided by the listing agent
    • Elementary: ROCKHILL
    • Middle: RODNEY E THOMPSON
    • High: MOUNTAINVIEW

    Source: The MLS. This data may not be complete. We recommend contacting the local school district to confirm school assignments for this home.

    Get a cash offer in 3 minutes
    Find out how much your home could sell for in as little as 3 minutes with a no-obligation cash offer.
    Estimated market value
    $1,280,300
    Get a cash offer in 3 minutes
    Find out how much your home could sell for in as little as 3 minutes with a no-obligation cash offer.
    Estimated market value
    $1,280,300