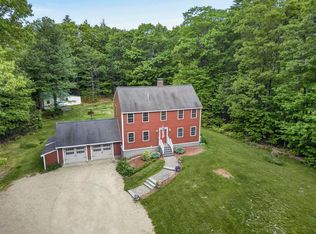
Welcome to 73 Stevens Hill Road in Nottingham! Set in a peaceful country setting, this spacious home offers a flexible floor plan with plenty of room both inside and out. Upstairs you'll find three bedrooms, including a large primary bedroom, while the main level offers additional spacious living space with a Bedroom & office/den perfect for working from home, hobbies, a playroom or guest space. A fireplace adds warmth and character, and outside you'll find a patio, multiple outbuildings and a spacious 16' x 24' shed with attic storage and an overhead door perfect for equipment, tools, recreational toys or workshop space. Enjoy the privacy and space of country living while still being convenient to area amenities and commuter routes. With a versatile layout, generous outdoor space and plenty of storage, This beautiful property is ready for its next owners to make it home.
Pending
Listed by: BHHS Verani Seacoast • Tami Defrancesco
$600,000
73 Stevens Hill Road, Nottingham, NH 03290
4beds
2,529sqft
Single Family Residence
Built in 2001
2.45 Acres Lot
$593,600 Zestimate®
$237/sqft
$-- HOA
What's special
Flexible floor planGenerous outdoor spaceMultiple outbuildingsLarge primary bedroom
- 26 days
- 2,397
- 216
Zillow last checked:
Listing updated:
Listed by:
Tami Defrancesco,
BHHS Verani Seacoast Cell:603-490-1859
Source: PrimeMLS,MLS#: 5106872
Facts & features
Interior
Bedrooms & bathrooms
- Bedrooms: 4
- Bathrooms: 2
- Full bathrooms: 2
Heating
- Hot Water
Cooling
- None
Appliances
- Included: Dishwasher, Microwave, Gas Range, Refrigerator
- Laundry: 1st Floor Laundry
Features
- Dining Area, Kitchen Island, Kitchen/Dining, Walk-In Closet(s), Walk-in Pantry
- Flooring: Carpet, Ceramic Tile, Hardwood
- Basement: Partially Finished,Walk-Out Access
- Number of fireplaces: 1
- Fireplace features: Wood Burning, 1 Fireplace
Interior area
- Total structure area: 2,529
- Total interior livable area: 2,529 sqft
- Finished area above ground: 2,529
- Finished area below ground: 0
Video & virtual tour
Property
Parking
- Total spaces: 1
- Parking features: Paved
- Garage spaces: 1
Accessibility
- Accessibility features: 1st Floor 1/2 Bathroom
Features
- Levels: Two
- Stories: 2
- Patio & porch: Covered Porch
- Exterior features: Garden, Shed
- Frontage length: Road frontage: 200
Lot
- Size: 2.45 Acres
- Features: Wooded
Details
- Additional structures: Outbuilding
- Parcel number: NOTTM00046L000009S000001
- Zoning description: R-AG R
- Special conditions: Standard
- Other equipment: Portable Generator
Construction
Type & style
- Home type: SingleFamily
- Architectural style: Cape
- Property subtype: Single Family Residence
Materials
- Wood Frame, Vinyl Siding
- Foundation: Concrete
- Roof: Asphalt Shingle
Condition
- New construction: No
- Year built: 2001
Utilities & green energy
- Electric: Circuit Breakers
- Sewer: Private Sewer
- Utilities for property: Cable at Site
Community & HOA
Location
- Region: Nottingham
Financial & listing details
- Price per square foot: $237/sqft
- Tax assessed value: $599,800
- Annual tax amount: $7,917
- Date on market: 8/27/2026
- Exclusions: 2nd Refridgerator, Freestanding Mudroom Cabinet/Coat Organizer, Lean two with green tarp covering plow. Xtra Out side oil tank -Hair station
Estimated market value
$593,600
$564,000 - $623,000
$3,960/mo
Price history
| Date | Event | Price |
|---|---|---|
| 9/10/2026 | Pending sale | $600,000$237/sqft |
Source:  PrimeMLS #5106872 Report a problem PrimeMLS #5106872 Report a problem | ||
| 8/27/2026 | Listed for sale | $600,000+261.4%$237/sqft |
Source: PrimeMLS #5106872 Report a problem | ||
| 5/1/2012 | Sold | $166,000+7.1%$66/sqft |
Source: Public Record Report a problem | ||
| 2/14/2012 | Price change | $155,000-8.8%$61/sqft |
Source: RE/MAX Insight #4118090 Report a problem | ||
| 12/21/2011 | Listed for sale | $169,900+183.6%$67/sqft |
Source: RE/MAX Insight #4118090 Report a problem | ||
| 3/20/2001 | Sold | $59,900$24/sqft |
Source: Public Record Report a problem | ||
Public tax history
| Year | Property taxes | Tax assessment |
|---|---|---|
| 2024 | $6,228 -4.6% | $304,400 |
| 2023 | $6,526 +12.7% | $304,400 +0.4% |
| 2022 | $5,792 +1.9% | $303,100 |
| 2020 | $5,686 -3.1% | $303,100 +16.2% |
| 2019 | $5,868 -0.6% | $260,800 |
| 2018 | $5,905 +9.4% | $260,800 +1.2% |
| 2017 | $5,397 +1.5% | $257,600 |
| 2016 | $5,319 +1.5% | $257,600 |
| 2015 | $5,240 | $257,600 |
Find assessor info on the county website
Monthly payment
Est. payment
Payment breakdown
Explore the cost of this home by adjusting the details. Changes won't be saved.Climate risks
Neighborhood: 03290
Nearby schools
Schools provided by the listing agent
- Elementary: Nottingham Elementary School
- Middle: Nottingham Elementary School
- High: Dover High School
- District: Nottingham
Source: PrimeMLS. This data may not be complete. We recommend contacting the local school district to confirm school assignments for this home.
Similar homes
- $599,0003 bd2 ba2.2k sqft141 Mitchell Road, Nottingham, NH 03290Active
 MLS ID #5092154, Shaylyn Dean. PrimeMLS
 - $640,0003 bd3 ba2.8k sqft107 Mountain Road, Deerfield, NH 03037Active
 MLS ID #5109771, Nathan Fredette. PrimeMLS
 - $579,0003 bd2 ba2k sqft37 Tamarack Road, Lee, NH 03861Active
 MLS ID #5106690, Ryan Whalen. PrimeMLS
 - $895,0004 bd4 ba2.7k sqft106 Maple Ridge Road, Nottingham, NH 03290Active
 MLS ID #5103247, Kathy Macgregor. PrimeMLS
