The Key To Your Dream Home is here at this Updated 2018-built colonial offering 6 bedrooms, 4 full bathrooms, and over 2,700 sq ft plus an additional 1,000 sq ft of finished lower-level living space. Perfectly situated on a quiet cul-de-sac street in a highly desirable neighborhood in top rated Williamsville schools, this home combines modern design, functionality & all your lifestyle amenities nearby. The appealing Open-Concept layout showcases an Eat In Chef’s Dream Kitchen featuring custom cabinetry, quartz countertops, updated SS appliances & an oversized island w/ seating—seamlessly flowing into the dining area & spacious living room which all leads out to a newer patio, perfect for all your entertaining needs. Hardwood floors span the entire 1'st & 2'nd floor. Upon entering you'll notice the private office/den with French doors & convenient mudroom & basement access off the garage entryway. *Rare 1'st floor en-suite offers flexibility w/ a bedroom & full bath tucked behind the kitchen—perfect for guests, second office or 1'st floor playroom. 2'nd Floor Primary Suite features a designer accent wall, two walk-in closets, and a fully renovated spa-inspired bath & custom shower (2023). Three additional generously sized bedrooms w/ ample closet space share a well-appointed full hallway bath, along with the convenience of a second-floor laundry room.The fully finished lower level expands your living space with a complete in-law setup including a kitchen, living room, bedroom with egress window, full bath, and separate laundry—ideal for extended stays or added versatility. Step outside to a fully fenced yard with privacy fencing, a professionally installed paver patio (2020), wood-burning fire pit, natural gas grill line, sprinkler system (2022), and storage shed with new electric and sub panel (2025). Additional highlights include a Level 2 EV charger (2024), updated lighting throughout, and newer high-end Samsung appliances including Bespoke refrigerator (2024), gas cooktop (2024), and dishwasher (2025). This Home has beautiful curb appeal, professional landscaping surround & is Move in Ready. A MUST SEE TO APPRECIATE !
Closed
$770,000
73 Stonebridge Dr, East Amherst, NY 14051
6beds
2,718sqft
Single Family Residence
Built in 2018
0.27 Acres Lot
$775,800 Zestimate®
$283/sqft
$3,987 Estimated rent
Home value
$775,800
$737,000 - $822,000
$3,987/mo
Zestimate® history
Owner options
List your home for rent
$3,987/mo
Rent Zestimate®
Find your next renter with Zillow Rental Manager. Plus, with online applications, you can quickly screen prospective tenants – for free.
$3,987/mo
Rent Zestimate®
Refinance and save
$5,857/mo
Est. payment
Refinancing to a lower rate could help reduce your monthly payments and save thousands over the life of the loan.
$5,857/mo
Est. payment
Explore your selling options
Work with a Zillow partner agent
Leverage their expertise and Zillow's premium Showcase listings to get your home seen by more buyers.
Get startedList with your own agent
Get your home in front of millions of buyers by listing it on Zillow.
Learn how to do itSell it yourself
Take full control of how buyers see your home on Zillow by listing For Sale by Owner (FSBO).
List your homeWhat's special
Well-appointed full hallway bathProfessional landscaping surroundAppealing open-concept layoutNatural gas grill lineTwo walk-in closetsSecond-floor laundry roomBeautiful curb appeal
Zillow last checked:
Listing updated:
Listed by:
John Santora III 716-908-4304,
Keller Williams Realty WNY
Bought with:
John Santora III, 10401291249
Keller Williams Realty WNY
Source: NYSAMLSs,MLS#: B1670138 Originating MLS: Buffalo
Originating MLS: BuffaloFacts & features
Interior
Bedrooms & bathrooms
- Bedrooms: 6
- Bathrooms: 4
- Full bathrooms: 4
- Main level bathrooms: 1
- Main level bedrooms: 1
Bedroom 1
- Level: First
- Dimensions: 10.00 x 10.00
Bedroom 2
- Level: Second
- Dimensions: 19.00 x 15.00
Bedroom 3
- Level: Second
- Dimensions: 12.00 x 11.00
Bedroom 4
- Level: Second
- Dimensions: 13.00 x 12.00
Bedroom 5
- Level: Second
- Dimensions: 13.00 x 12.00
Bedroom 6
- Level: Basement
- Dimensions: 14.00 x 12.00
Den
- Level: First
- Dimensions: 12.00 x 11.00
Kitchen
- Level: First
- Dimensions: 18.00 x 12.00
Living room
- Level: First
- Dimensions: 26.00 x 18.00
Other
- Level: First
- Dimensions: 13.00 x 4.00
Heating
- Gas, Zoned, Forced Air
Cooling
- Zoned, Central Air
Appliances
- Included: Appliances Negotiable, Dryer, Dishwasher, Disposal, Gas Oven, Gas Range, Gas Water Heater, Microwave, Refrigerator, Washer
- Laundry: In Basement, Upper Level
Features
- Breakfast Bar, Den, Eat-in Kitchen, Separate/Formal Living Room, Guest Accommodations, Kitchen Island, Kitchen/Family Room Combo, Pantry, Quartz Counters, See Remarks, Sliding Glass Door(s), Bedroom on Main Level, In-Law Floorplan, Bath in Primary Bedroom, Programmable Thermostat
- Flooring: Hardwood, Luxury Vinyl, Varies
- Doors: Sliding Doors
- Basement: Full,Finished,Sump Pump
- Number of fireplaces: 1
Interior area
- Total structure area: 2,718
- Total interior livable area: 2,718 sqft
Property
Parking
- Total spaces: 2
- Parking features: Attached, Garage, Garage Door Opener
- Attached garage spaces: 2
Features
- Levels: Two
- Stories: 2
- Patio & porch: Covered, Patio, Porch
- Exterior features: Blacktop Driveway, Fully Fenced, Sprinkler/Irrigation, Patio
- Fencing: Full
Lot
- Size: 0.27 Acres
- Dimensions: 73 x 202
- Features: Cul-De-Sac, Rectangular, Rectangular Lot, Residential Lot
Details
- Additional structures: Shed(s), Storage
- Parcel number: 1422890420700009020000
- Special conditions: Standard
Construction
Type & style
- Home type: SingleFamily
- Architectural style: Two Story,Traditional
- Property subtype: Single Family Residence
Materials
- Vinyl Siding
- Foundation: Poured
- Roof: Shingle
Condition
- Resale
- Year built: 2018
Utilities & green energy
- Sewer: Connected
- Water: Connected, Public
- Utilities for property: High Speed Internet Available, Sewer Connected, Water Connected
Community & HOA
Community
- Subdivision: Holland Land Companys Sur
HOA
- HOA fee: $550 annually
Location
- Region: East Amherst
Financial & listing details
- Price per square foot: $283/sqft
- Tax assessed value: $689,000
- Annual tax amount: $14,476
- Date on market: 3/31/2026
- Cumulative days on market: 1 day
- Listing terms: Cash,Conventional,FHA,VA Loan
Price history
| Date | Event | Price |
|---|---|---|
| 6/12/2026 | Sold | $770,000-1.3%$283/sqft |
Source:  NYSAMLSs #B1670138 Report a problem NYSAMLSs #B1670138 Report a problem | ||
| 4/2/2026 | Pending sale | $779,900$287/sqft |
Source: NYSAMLSs #B1670138 Report a problem | ||
| 3/31/2026 | Listed for sale | $779,900+90.2%$287/sqft |
Source: NYSAMLSs #B1670138 Report a problem | ||
| 12/18/2019 | Sold | $410,000-6.2%$151/sqft |
Source: NYSAMLSs #B1210538 Report a problem | ||
| 10/22/2018 | Sold | $437,215+320.4%$161/sqft |
Source: Public Record Report a problem | ||
| 7/6/2018 | Sold | $104,000$38/sqft |
Source: Public Record Report a problem | ||
Public tax history
| Year | Property taxes | Tax assessment |
|---|---|---|
| 2025 | -- | $689,000 |
| 2024 | -- | $689,000 +66% |
| 2023 | -- | $415,000 |
| 2022 | -- | $415,000 |
| 2021 | -- | $415,000 |
| 2020 | -- | $415,000 |
| 2019 | -- | $415,000 +654.5% |
| 2018 | -- | $55,000 +816.7% |
| 2017 | -- | $6,000 |
Find assessor info on the county website
Neighborhood: 14051
Nearby homes
- $913,2004 bd3 ba2.8k sqft77 Stonebridge Dr, East Amherst, NY 14051Off Market
- $748,1004 bd3 ba2.6k sqft65 Stonebridge Dr, East Amherst, NY 14051Off Market
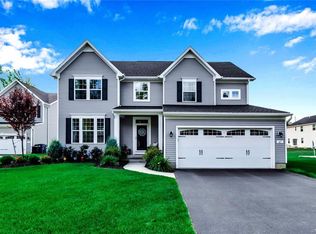
- $713,1006 bd4 ba2.7k sqft73 Stonebridge Dr, Amherst, NY 14051Off Market
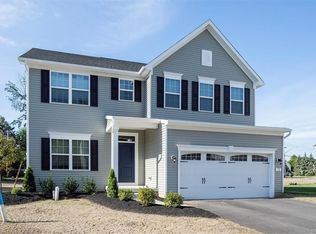
- $779,8004 bd3 ba2.7k sqft81 Stonebridge Dr, East Amherst, NY 14051Off Market
- $766,8004 bd3 ba2.4k sqft2055 Youngs Rd, East Amherst, NY 14051Off Market
- $716,1005 bd3 ba2.7k sqft61 Stonebridge Dr, East Amherst, NY 14051Off Market
- $721,0004 bd2 ba2.5k sqft2069 Youngs Rd, East Amherst, NY 14051Off Market
- $628,3004 bd2 ba2.4k sqft42 Windsong Ct, East Amherst, NY 14051Off Market
Nearby schools
GreatSchools rating
- 6/10Casey Middle SchoolGrades: 5-8Distance: 0.5 mi
- 9/10Williamsville North High SchoolGrades: 9-12Distance: 0.6 mi
- 6/10Maple East Elementary SchoolGrades: K-4Distance: 2.2 mi
Schools provided by the listing agent
- Elementary: Country Parkway Elementary
- Middle: Casey Middle
- High: Williamsville East High
- District: Williamsville
Source: NYSAMLSs. This data may not be complete. We recommend contacting the local school district to confirm school assignments for this home.
Sell for more on Zillow
Get a Zillow Showcase℠ listing at no additional cost and you could sell for .
$775,800
2% more
+$15,516
With Zillow Showcase(estimated)
$791,316
- New York
- Erie County
- East Amherst
- 14051
- 73 Stonebridge Dr
Nearby cities
Nearby zip codes
Other East Amherst Topics
