Skip main navigation
Sold for $1,700,000
  • $1,700,000

    73 Stonedale Rd, Sewickley, PA 15143

    3beds
    4,364sqft
    Single Family Residence
    Built in 1930
    5.01 Acres Lot
    $1,565,600 Zestimate®
    $390/sqft
    $5,512 Estimated rent

    Home value

    $1,565,600

    $1.49M - $1.64M

    $5,512/mo

    Zestimate® history
    Loading
    Loading...

    Owner options

    List your home for rent

    $5,512/mo

    Rent Zestimate®

    Find your next renter with Zillow Rental Manager. Plus, with online applications, you can quickly screen prospective tenants – for free.

    Learn more

    $5,512/mo

    Rent Zestimate®

    Refinance and save

    $9,397/mo

    Est. payment

    Refinancing to a lower rate could help reduce your monthly payments and save thousands over the life of the loan.

    See today's rates

    $9,397/mo

    Est. payment

    Explore your selling options

    Work with a Zillow partner agent

    Leverage their expertise and Zillow's premium Showcase listings to get your home seen by more buyers.

    Get started

    List with your own agent

    Get your home in front of millions of buyers by listing it on Zillow.

    Learn how to do it

    Sell it yourself

    Take full control of how buyers see your home on Zillow by listing For Sale by Owner (FSBO).

    List your home

    What's special

    Heated tack roomFrench country homeBocce courtStunning fully renovated en-suiteExquisite primary suiteSpacious bright foyerWashing stall
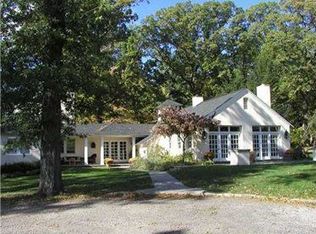
    Welcome to 73 Stonedale Road. A beautiful French country home right in the middle of horse country in Sewickley Heights, Pennsylvania where you see nothing but pastures, horse farms and wooded areas for 2 to 3 miles in any direction! Located only 1/4 mile from where the celebrated Sewickley hunt starts each year!! Incredibly charming, vintage, 1930's French country style home, featuring a chef's gourmet kitchen and an exquisite primary suite, elevator to service all 3 floors. Upon entering, you are greeted by a spacious, bright foyer, wine fridge and fireplace that sets and the tone for the rest of the residence. The great room area is expansive, featuring large windows that allow natural light to flow in, creating a warm and inviting atmosphere. Adjacent to the great room is a beautifully designed kitchen equipped with a Thermador gas stove and double oven. The primary suite is particularly noteworthy, featuring a stunning fully renovated en-suite. The backyard offers a generous space with outdoor patio living, bocce court, heated barn with two stalls, heated tack room, and washing stall. Situated in a desirable location, this home offers easy access to local amenities, parks, and public transportation, making it a superb choice for those seeking accessibility and convenience. Don't miss the chance to make this exceptional property your new home.

    Zillow last checked:

    Listing updated:

    Listed by:

    Scott Umstead 412-741-2200,

    HOWARD HANNA REAL ESTATE SERVICES

    Bought with:

    Hollie Hooper

    HOWARD HANNA REAL ESTATE SERVICES

    Source: WPMLS,MLS#: 1748923MLS LogoOriginating MLS: West Penn Multi-List

    Facts & features

    Interior

    Bedrooms & bathrooms
    • Bedrooms: 3
    • Bathrooms: 4
    • Full bathrooms: 2
    • 1/2 bathrooms: 2
    Primary bedroom
    • Level: Upper
    • Dimensions: 22x15
    Bedroom 2
    • Level: Upper
    • Dimensions: 28x13
    Bedroom 3
    • Level: Upper
    • Dimensions: 26x12
    Den
    • Level: Main
    • Dimensions: 20x13
    Dining room
    • Level: Main
    • Dimensions: 18x27
    Kitchen
    • Level: Main
    • Dimensions: 13x18
    Living room
    • Level: Main
    • Dimensions: 25x33
    Cooling
    • Central Air
    Appliances
    • Included: Some Gas Appliances, Cooktop, Dryer, Dishwasher, Disposal, Microwave, Refrigerator, Stove, Washer
    Features
    • Elevator, Hot Tub/Spa, Window Treatments
    • Flooring: Hardwood, Carpet
    • Windows: Multi Pane, Window Treatments
    • Basement: Interior Entry
    • Number of fireplaces: 2
    Interior area
    • Total structure area: 4,364
    • Total interior livable area: 4,364 sqft

    Property

    Parking
    • Total spaces: 3
    • Parking features: Attached, Garage, Garage Door Opener
    • Has attached garage: Yes
    Features
    • Levels: Three Or More
    • Stories: 3
    • Pool features: None
    • Has spa: Yes
    • Spa features: Hot Tub
    Lot
    • Size: 5.01 Acres
    • Dimensions: 275 x 100 x 435 x 137 x 605
    Details
    • Parcel number: 0606J00056000000

    Construction

    Type & style
    • Home type: SingleFamily
    • Architectural style: French Provincial,Three Story
    • Property subtype: Single Family Residence
    Materials
    • Stucco
    • Roof: Slate
    Condition
    • Resale
    • Year built: 1930

    Utilities & green energy

    • Sewer: Septic Tank
    • Water: Public

    Community & HOA

    Location
    • Region: Sewickley

    Financial & listing details

    • Price per square foot: $390/sqft
    • Tax assessed value: $714,600
    • Annual tax amount: $23,701
    • Date on market: 4/16/2026

    Price history

    DateEventPrice
    9/11/2026Sold$1,700,000-2.3%$390/sqft
    Source: WPMLS #1748923 Report a problem
    7/17/2026Pending sale$1,740,000$399/sqft
    Source: WPMLS #1748923 Report a problem
    4/16/2026Listed for sale$1,740,000-3.3%$399/sqft
    Source: WPMLS #1748923 Report a problem
    3/14/2026Listing removed$1,799,900$412/sqft
    Source: WPMLS #1722154 Report a problem
    9/27/2025Listed for sale$1,799,900-2.7%$412/sqft
    Source: WPMLS #1722154 Report a problem
    8/26/2025Listing removed$1,850,000$424/sqft
    Source: WPMLS #1689513 Report a problem
    5/22/2025Price change$1,850,000-7.3%$424/sqft
    Source: WPMLS #1689513 Report a problem
    4/19/2025Listed for sale$1,995,000$457/sqft
    Source: WPMLS #1689513 Report a problem
    3/29/2025Contingent$1,995,000$457/sqft
    Source: WPMLS #1689513 Report a problem
    9/26/2024Listed for sale$1,995,000+1094.6%$457/sqft
    Source: WPMLS #1673114 Report a problem
    2/19/1986Sold$167,000$38/sqft
    Source: Agent Provided Report a problem

    Public tax history

    YearProperty taxesTax assessment
    2025$23,609 +7.1%$714,600
    2024$22,051 +552.4%$714,600
    2023$3,380 $714,600
    2022$3,380 $714,600
    2021$3,380 +2%$714,600
    2020$3,312 -2%$714,600
    2019$3,380 -83.5%$714,600
    2018$20,459 +4.2%$714,600
    2017$19,630 +480.8%$714,600
    2016$3,380 -81.7%$714,600
    2015$18,494 $714,600
    2014-- $714,600
    2013-- $714,600 +9%
    2012-- $655,400
    2011-- $655,400 +0.9%
    2010-- $649,700
    2009-- $649,700
    2008-- $649,700
    2007-- $649,700
    2006-- $649,700
    2005-- $649,700
    2004-- $649,700
    2003-- $649,700
    2002-- $649,700
    Find assessor info on the county website

    Neighborhood: Sewickley Heights

    Nearby schools

    GreatSchools rating
    Schools provided by the listing agent
    • District: Quaker Valley

    Source: WPMLS. This data may not be complete. We recommend contacting the local school district to confirm school assignments for this home.

    Sell for more on Zillow
    Get a Zillow Showcase℠ listing at no additional cost and you could sell for .
    $1,565,600
    2% more
    +$31,312
    With Zillow Showcase(estimated)
    $1,596,912
    Sell for more on Zillow
    Get a Zillow Showcase℠ listing at no additional cost and you could sell for .
    $1,565,600
    2% more
    +$31,312
    With Zillow Showcase(estimated)
    $1,596,912