Skip main navigation
Sold for $395,000
  • $395,000

    73 Storm Drive #73, Holtsville, NY 11742

    2beds
    827sqft
    Condominium, Residential
    Built in 1972
    -- sqft lot
    $426,400 Zestimate®
    $478/sqft
    $2,669 Estimated rent

    Home value

    $426,400

    $379,000 - $478,000

    $2,669/mo

    Zestimate® history
    Loading
    Loading...

    Owner options

    List your home for rent

    $2,669/mo

    Rent Zestimate®

    Find your next renter with Zillow Rental Manager. Plus, with online applications, you can quickly screen prospective tenants – for free.

    Learn more

    $2,669/mo

    Rent Zestimate®

    Refinance and save

    $3,120/mo

    Est. payment

    Refinancing to a lower rate could help reduce your monthly payments and save thousands over the life of the loan.

    See today's rates

    $3,120/mo

    Est. payment

    Explore your selling options

    Work with a Zillow partner agent

    Leverage their expertise and Zillow's premium Showcase listings to get your home seen by more buyers.

    Get started

    List with your own agent

    Get your home in front of millions of buyers by listing it on Zillow.

    Learn how to do it

    Sell it yourself

    Take full control of how buyers see your home on Zillow by listing For Sale by Owner (FSBO).

    List your home

    What's special

    Fence for privacyLarge primary bedroomGas hot water heaterLarge windowCeiling fanGas range
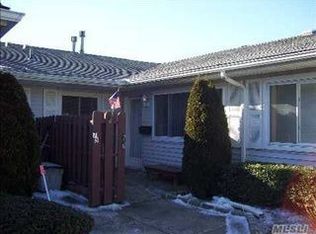
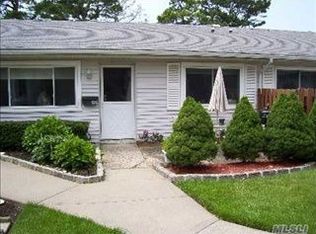
    Pristine Ranch style ground level unit located in Waverly Park Community with Engineered hardwoods throughout, large primary bedroom with large window and closet, second bedroom has large window/closet, tiled bathroom/tub shower, living room/dining area with room for family gatherings, kitchen includes gas range, ceiling fan, washer/dryer, and gas hot water heater. Unit also includes patio and fence for privacy. Assigned storage area in separate building. Pet friendly with community pool and playground. Well maintained grounds, close to LIE, Sunrise Highway and shopping.

    Zillow last checked:

    Listing updated:

    Listed by:

    Janet I. Pawson-Renke 631-905-1161,

    Signature Premier Properties 631-929-3600

    Bought with:

    Julie Fontanella, 10401345524

    Signature Premier Properties

    Nicole LaMacchia, 10401377215

    Signature Premier Properties

    Source: OneKey® MLS as distributed by MLS GRID,MLS#: 805114MLS Logo

    Facts & features

    Interior

    Bedrooms & bathrooms
    • Bedrooms: 2
    • Bathrooms: 1
    • Full bathrooms: 1
    Other
    • Description: Living room/Dining room, Kitchen, Bedroom, Bedroom, Full Bath, Laundry
    • Level: First
    Heating
    • Has Heating (Unspecified Type)
    Cooling
    • Central Air
    Appliances
    • Included: Dishwasher, Dryer, Gas Range, Refrigerator, Washer, Gas Water Heater
    • Laundry: In Unit
    Features
    • First Floor Bedroom, First Floor Full Bath, Chandelier
    • Flooring: Hardwood
    • Windows: Drapes, Screens
    • Attic: None
    • Has fireplace: No
    Interior area
    • Total structure area: 827
    • Total interior livable area: 827 sqft

    Property

    Features
    • Levels: One
    • Pool features: In Ground
    Lot
    • Size: 3,485 Square Feet
    Details
    • Parcel number: 0500091000300008
    • Special conditions: None

    Construction

    Type & style
    • Home type: Condo
    • Architectural style: Garden
    • Property subtype: Condominium, Residential
    Materials
    • Vinyl Siding
    Condition
    • Year built: 1972
    Details
    • Builder model: Ranch

    Utilities & green energy

    • Water: Public
    • Utilities for property: Trash Collection Public

    Community & HOA

    Community
    • Features: Playground, Pool, Sidewalks
    • Subdivision: Waverly Park
    HOA
    • Has HOA: Yes
    • Amenities included: Trash
    • Services included: Common Area Maintenance, Maintenance Structure, Snow Removal, Trash, Water
    • HOA fee: $357 monthly
    • HOA name: Precision Manaagement
    • HOA phone: 516-795-4955
    Location
    • Region: Holtsville

    Financial & listing details

    • Price per square foot: $478/sqft
    • Annual tax amount: $3,589
    • Date on market: 12/13/2024
    • Cumulative days on market: 40 days
    • Listing agreement: Exclusive Right To Sell
    • Listing terms: Conventional
    • Inclusions: Dishwasher, Dryer, Oven/Range, Refrigerator, Washer

    Price history

    DateEventPrice
    3/26/2025Sold$395,000+1.5%$478/sqft
    Source: OneKey® MLS as distributed by MLS GRID #805114 Report a problem
    1/23/2025Pending sale$389,000$470/sqft
    Source: OneKey® MLS as distributed by MLS GRID #805114 Report a problem
    1/1/2025Price change$389,000-2.5%$470/sqft
    Source: OneKey® MLS as distributed by MLS GRID #805114 Report a problem
    12/12/2024Listed for sale$399,000$482/sqft
    Source: OneKey® MLS as distributed by MLS GRID #805114 Report a problem

    Public tax history

    Tax history is unavailable.

    Neighborhood: 11742

    Nearby schools

    GreatSchools rating
    Schools provided by the listing agent
    • Elementary: Tamarac Elementary School
    • Middle: Seneca Middle School
    • High: Sachem High School North

    Source: OneKey® MLS as distributed by MLS GRID. This data may not be complete. We recommend contacting the local school district to confirm school assignments for this home.

    Get a cash offer in 3 minutes
    Find out how much your home could sell for in as little as 3 minutes with a no-obligation cash offer.
    Estimated market value
    $426,400
    Get a cash offer in 3 minutes
    Find out how much your home could sell for in as little as 3 minutes with a no-obligation cash offer.
    Estimated market value
    $426,400