Quality new construction in desirable gated community. Builder has paid special attention to details & craftmanship. Covered front porch, screened in back porch, & covered patio, give you options to enjoy the outdoors. Double front & back doors. Open floor plan to kitchen, living room, & dining room. Kitchen features stone tops, island w/ seating, coffee, & walk in pantry. Living room w/ massive brick fireplace. Primary suite features tongue in grove wood trey ceiling, en-suite bathroom, double vanity, floor to ceiling tile shower, soaker tub, and walk in closet w/ custom shelving. 2 guest bedrooms, Jack/Jill bath including double vanity, and laundry room also on main level. Upstairs features a great flex space and full bathroom. Downstairs features a full 2nd living quarters with full kitchen, family room, 2nd laundry, 1/2 bath, massive flex room, and 2nd primary w/ en-suite. Tankless hot water heater, spray foam insulation in ceiling and encapsulated crawlspace.
Closed
$1,237,500
73 Summer Shade Ct, Hendersonville, NC 28792
4beds
4,603sqft
Single Family Residence
Built in 2025
0.9 Acres Lot
$1,225,500 Zestimate®
$269/sqft
$5,195 Estimated rent
Home value
$1,225,500
$1.09M - $1.37M
$5,195/mo
Zestimate® history
Owner options
List your home for rent
$5,195/mo
Rent Zestimate®
Find your next renter with Zillow Rental Manager. Plus, with online applications, you can quickly screen prospective tenants – for free.
$5,195/mo
Rent Zestimate®
Refinance and save
$7,466/mo
Est. payment
Refinancing to a lower rate could help reduce your monthly payments and save thousands over the life of the loan.
$7,466/mo
Est. payment
Explore your selling options
Work with a Zillow partner agent
Leverage their expertise and Zillow's premium Showcase listings to get your home seen by more buyers.
Get startedList with your own agent
Get your home in front of millions of buyers by listing it on Zillow.
Learn how to do itSell it yourself
Take full control of how buyers see your home on Zillow by listing For Sale by Owner (FSBO).
List your homeWhat's special
Zillow last checked:
Listing updated:
Listed by:
Kari Owens ko@carolinaproperties.com,
Carolina Properties
Bought with:
Kelsey Varga
COMPASS
Source: Canopy MLS as distributed by MLS GRID,MLS#: 4272837
Facts & features
Interior
Bedrooms & bathrooms
- Bedrooms: 4
- Bathrooms: 5
- Full bathrooms: 4
- 1/2 bathrooms: 1
- Main level bedrooms: 3
Primary bedroom
- Features: Ceiling Fan(s), En Suite Bathroom, Split BR Plan, Tray Ceiling(s)
- Level: Main
Bedroom s
- Features: Ceiling Fan(s)
- Level: Main
Bedroom s
- Features: Ceiling Fan(s), Split BR Plan
- Level: Main
Bathroom full
- Features: Garden Tub, Walk-In Closet(s)
- Level: Main
Bathroom full
- Level: Main
Bathroom full
- Features: Garden Tub, Walk-In Closet(s)
- Level: Basement
Bathroom half
- Level: Basement
Bathroom full
- Level: Upper
Other
- Level: Basement
Other
- Features: Cathedral Ceiling(s)
- Level: Basement
Dining area
- Features: Open Floorplan
- Level: Main
Family room
- Features: Ceiling Fan(s)
- Level: Basement
Flex space
- Features: Cathedral Ceiling(s), Walk-In Closet(s)
- Level: Basement
Flex space
- Features: Ceiling Fan(s)
- Level: Upper
Kitchen
- Features: Breakfast Bar, Kitchen Island, Open Floorplan, Walk-In Pantry
- Level: Main
Laundry
- Level: Main
Laundry
- Level: Basement
Living room
- Features: Open Floorplan
- Level: Main
Heating
- Central, Electric, Heat Pump
Cooling
- Central Air, Electric, Heat Pump
Appliances
- Included: Tankless Water Heater, Other
- Laundry: Electric Dryer Hookup, Laundry Room, Lower Level, Main Level, Multiple Locations, Sink, Washer Hookup
Features
- Breakfast Bar, Soaking Tub, Kitchen Island, Open Floorplan, Pantry, Walk-In Closet(s), Walk-In Pantry
- Flooring: Tile, Vinyl, Wood
- Doors: French Doors, Insulated Door(s), Pocket Doors
- Windows: Insulated Windows
- Basement: Apartment,Daylight,Exterior Entry,Finished,Interior Entry,Walk-Out Access
- Fireplace features: Family Room, Gas Unvented, Insert, Living Room
Interior area
- Total structure area: 2,529
- Total interior livable area: 4,603 sqft
- Finished area above ground: 2,529
- Finished area below ground: 2,074
Property
Parking
- Total spaces: 5
- Parking features: Driveway, Attached Garage, Garage Door Opener, Garage Faces Side, Keypad Entry, Garage on Main Level
- Attached garage spaces: 2
- Uncovered spaces: 3
Accessibility
- Accessibility features: Two or More Access Exits
Features
- Levels: 1 Story/F.R.O.G.
- Patio & porch: Covered, Front Porch, Patio, Rear Porch, Screened
- Pool features: Community
- Spa features: Community
- Has view: Yes
- View description: Winter
Lot
- Size: 0.9 Acres
- Dimensions: 123 x 299 x 172 x 239
- Features: Cul-De-Sac, Private, Wooded
Living quarters
- Secondary features: Interior Connected,Room w/ Private Bath,Separate Entrance,Separate Kitchen Facilities,Separate Living Quarters
Details
- Parcel number: 9974858
- Zoning: R2R
- Special conditions: Standard
Construction
Type & style
- Home type: SingleFamily
- Architectural style: Arts and Crafts
- Property subtype: Single Family Residence
Materials
- Brick Partial, Fiber Cement
- Foundation: Crawl Space
- Roof: Shingle
Condition
- New construction: Yes
- Year built: 2025
Details
- Builder name: Michael Owens Framing & Homebuilders, LLC
Utilities & green energy
- Sewer: Septic Installed
- Water: Well
- Utilities for property: Underground Power Lines
Green energy
- Energy efficient items: Insulation
Community & HOA
Community
- Features: Clubhouse, Gated, Picnic Area
- Subdivision: Old Orchard
HOA
- Has HOA: Yes
- HOA fee: $405 quarterly
- HOA name: IPM
- HOA phone: 828-650-6875
Location
- Region: Hendersonville
- Elevation: 2000 Feet
Financial & listing details
- Price per square foot: $269/sqft
- Tax assessed value: $36,800
- Annual tax amount: $201
- Date on market: 6/19/2025
- Cumulative days on market: 25 days
- Listing terms: Cash,Conventional
- Road surface type: Concrete, Paved
Price history
| Date | Event | Price |
|---|---|---|
| 9/30/2025 | Sold | $1,237,500-2.9%$269/sqft |
Source:  Canopy MLS as distributed by MLS GRID #4272837 Report a problem Canopy MLS as distributed by MLS GRID #4272837 Report a problem | ||
| 6/19/2025 | Listed for sale | $1,275,000+2612.8%$277/sqft |
Source: Canopy MLS as distributed by MLS GRID #4272837 Report a problem | ||
| 2/22/2024 | Sold | $47,000+30.9%$10/sqft |
Source: Public Record Report a problem | ||
| 6/10/2022 | Sold | $35,900-28.2%$8/sqft |
Source: Canopy MLS as distributed by MLS GRID #3693889 Report a problem | ||
| 5/5/2022 | Pending sale | $50,000$11/sqft |
Source: Beverly-Hanks & Associates, Inc. #3693889 Report a problem | ||
| 5/5/2022 | Contingent | $50,000$11/sqft |
Source: Canopy MLS as distributed by MLS GRID #3693889 Report a problem | ||
| 12/14/2021 | Price change | $50,000-9.1%$11/sqft |
Source: Canopy MLS as distributed by MLS GRID #3693889 Report a problem | ||
| 12/28/2020 | Listed for sale | $55,000$12/sqft |
Source: Canopy MLS as distributed by MLS GRID #3693889 Report a problem | ||
Public tax history
| Year | Property taxes | Tax assessment |
|---|---|---|
| 2025 | $201 | $36,800 |
| 2024 | $201 | $36,800 |
| 2023 | $201 +10.1% | $36,800 +36.3% |
| 2022 | $183 | $27,000 |
| 2021 | -- | $27,000 |
| 2020 | $183 | $27,000 |
| 2019 | $183 | $27,000 |
Find assessor info on the county website
Neighborhood: 28792
Nearby homes
- $47,0000.9 Acres73 Summer Shade Ct LOT 57, Hendersonville, NC 28792Sold

- $33,0000.96 Acres440 Morning Air Ln, Hendersonville, NC 28792Off Market

- $36,0001.31 Acres89 Summer Shade Ct, Hendersonville, NC 28792Off Market
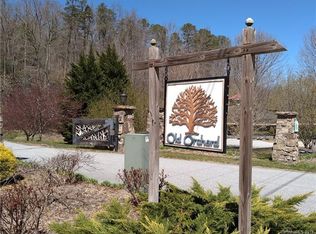
- $--2.51 Acres88 Summer Shade Court, Hendersonville, NC 28792Off Market
- $--1.95 AcresSummer Shade Ct, Hendersonville, NC 28792Off Market
- $750,0003 bd3 ba2.1k sqft448 Morning Air Ln, Hendersonville, NC 28792Sold
- $345,700-- bd1 ba-- sqft545 Mark Freeman Rd, Hendersonville, NC 28792Off Market
- $247,800-- bd2 ba800 sqft567 Mark Freeman Rd, Hendersonville, NC 28792Off Market
Nearby schools
GreatSchools rating
- 4/10Edneyville ElementaryGrades: PK-5Distance: 3.5 mi
- 6/10Apple Valley MiddleGrades: 6-8Distance: 6.4 mi
- 8/10North Henderson HighGrades: 9-12Distance: 6.4 mi
Schools provided by the listing agent
- Elementary: Edneyville
- Middle: Apple Valley
- High: North Henderson
Source: Canopy MLS as distributed by MLS GRID. This data may not be complete. We recommend contacting the local school district to confirm school assignments for this home.
Get a cash offer in 3 minutes
Find out how much your home could sell for in as little as 3 minutes with a no-obligation cash offer.
Estimated market value
$1,225,500
Get a cash offer in 3 minutes
Find out how much your home could sell for in as little as 3 minutes with a no-obligation cash offer.
Estimated market value
$1,225,500
- North Carolina
- Henderson County
- Hendersonville
- 28792
- 73 Summer Shade Ct
Nearby cities
Nearby neighborhoods
Nearby zip codes
Other Hendersonville Topics
