The top floor of the Mullen Building rarely comes available. This corner penthouse loft sits atop one of SoMa's most distinctive buildings, a 16-residence boutique conversion of a 1920s warehouse originally designed by architect George Hauser. Step inside and the architecture reveals itself immediately. A full wall of industrial steel-framed windows rises to soaring ceilings, flooding the space with natural light and framing Twin Peaks and the San Francisco skyline beyond. Radiant-heated concrete floors, a wood-burning fireplace, and a sculptural steel staircase rising to the loft suite create a space that feels both expansive and distinctly personal. What truly distinguishes this residence is its rare connection to the outdoors. A private patio off the main living level extends the home's entertaining space into the open air, while a second terrace off the upper loft suite offers sweeping city views and a quiet retreat above the surrounding neighborhood. The shared rooftop deck, located on the same level, provides panoramic views stretching across San Francisco. The chef's kitchen is outfitted with a Wolf range, Viking appliances, quartz countertops, and a herringbone tile backsplash. The open floor plan flows effortlessly from kitchen to dining to living, preserving the volume, light, and flexibility that define authentic loft living. Two en-suite bedrooms, in-unit laundry, and deeded two-car tandem parking complete the offering. Tucked away at the end of a tree-lined cul-de-sac, the Mullen Building offers a rare sense of privacy and calm just moments from SoMa's restaurants, cafes, cultural destinations, transit connections, and the city's evolving technology and innovation corridor. A rare top-floor loft where the energy of the city remains close at hand and the quiet of a cul-de-sac becomes your own retreat.
Sold for $1,400,000
Zillow last checked:
Listing updated:
Bought with:
Grayson Poulos, DRE #02233278
Compass
Source: bridgeMLS/CCAR/Bay East AOR,MLS#: 41137131
Price history
| Date | Event | Price |
|---|---|---|
| 7/7/2026 | Sold | $1,400,000+9.8%$1,023/sqft |
Source:  bridgeMLS/CCAR/Bay East AOR #41137131 Report a problem bridgeMLS/CCAR/Bay East AOR #41137131 Report a problem | ||
| 6/18/2026 | Pending sale | $1,275,000$932/sqft |
Source: bridgeMLS/CCAR/Bay East AOR #41137131 Report a problem | ||
| 6/4/2026 | Listed for sale | $1,275,000+11.8%$932/sqft |
Source: bridgeMLS/CCAR/Bay East AOR #41137131 Report a problem | ||
| 12/29/2023 | Sold | $1,140,000-0.8%$833/sqft |
Source:  SFAR #423907190 Report a problem SFAR #423907190 Report a problem | ||
| 12/11/2023 | Pending sale | $1,149,000$840/sqft |
Source: SFAR #423907190 Report a problem | ||
| 11/3/2023 | Price change | $1,149,000-4.2%$840/sqft |
Source: SFAR #423907190 Report a problem | ||
| 9/6/2023 | Listed for sale | $1,199,000$876/sqft |
Source: SFAR #423907190 Report a problem | ||
| 8/18/2023 | Listing removed | -- |
Source: SFAR #423728335 Report a problem | ||
| 6/24/2023 | Price change | $1,199,000-4.1%$876/sqft |
Source: SFAR #423728335 Report a problem | ||
| 6/15/2023 | Price change | $1,250,000-3.8%$914/sqft |
Source: SFAR #423728335 Report a problem | ||
| 5/30/2023 | Price change | $1,299,000-3.8%$950/sqft |
Source: SFAR #423728335 Report a problem | ||
| 5/19/2023 | Price change | $1,350,000-3.5%$987/sqft |
Source: SFAR #423728335 Report a problem | ||
| 4/22/2023 | Listed for sale | $1,399,000$1,023/sqft |
Source: SFAR #423728335 Report a problem | ||
| 3/22/2023 | Listing removed | -- |
Source: SFAR #423728335 Report a problem | ||
| 3/18/2023 | Listed for sale | $1,399,000+5.2%$1,023/sqft |
Source: SFAR #423728335 Report a problem | ||
| 9/1/2015 | Sold | $1,329,800-4.7%$972/sqft |
Source: Public Record Report a problem | ||
| 9/1/2015 | Pending sale | $1,395,000$1,020/sqft |
Source: Coldwell Banker Residential Brokerage - San Francisco Pacific Heights #435573 Report a problem | ||
| 8/6/2015 | Price change | $1,395,000-0.4%$1,020/sqft |
Source: Coldwell Banker Residential Brokerage - San Francisco Pacific Heights #435573 Report a problem | ||
| 7/25/2015 | Listed for sale | $1,400,000+71.8%$1,023/sqft |
Source: Coldwell Banker Residential Brokerage - San Francisco Pacific Heights #435573 Report a problem | ||
| 10/4/2014 | Listing removed | $4,900$4/sqft |
Source: Owner Report a problem | ||
| 9/3/2014 | Listed for rent | $4,900+8.9%$4/sqft |
Source: Owner Report a problem | ||
| 4/8/2014 | Listing removed | $4,500$3/sqft |
Source: Postlets Report a problem | ||
| 12/25/2013 | Listed for rent | $4,500$3/sqft |
Source: Postlets Report a problem | ||
| 12/22/2004 | Sold | $815,000+10.4%$596/sqft |
Source: Public Record Report a problem | ||
| 5/31/2002 | Sold | $738,000$539/sqft |
Source: Public Record Report a problem | ||
Nearby homes
- $924,5002 bd2 ba1.3k sqft73 Sumner St APT 301, San Francisco, CA 94103Off Market

- $921,5002 bd2 ba1.2k sqft73 Sumner St APT 302, San Francisco, CA 94103Off Market
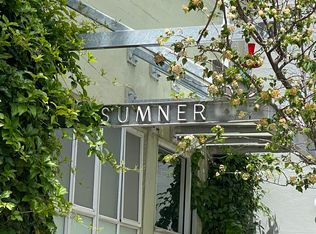
- $994,9001 bd2 ba1.4k sqft73 Sumner St APT 204, San Francisco, CA 94103Off Market

- $941,7002 bd2 ba1.2k sqft73 Sumner St APT 202, San Francisco, CA 94103Off Market
Get a cash offer in 3 minutes
Find out how much your home could sell for in as little as 3 minutes with a no-obligation cash offer.
Estimated market value
$1,441,700
