Experience elevated living in this beautifully appointed, nearly new home in The Orchards, ideally located just minutes from the Union County line and moments from the Monroe Expressway for an easy commute to Uptown Charlotte or Indian Trail. Thoughtfully priced to present an exceptional opportunity, this residence offers refined style, modern comfort, and standout value in a highly convenient location. Inside, a bright open layout showcases timeless neutral tones, durable luxury vinyl flooring, and custom plantation shutters. The chef-inspired kitchen features a spacious island with bar seating, stainless steel appliances, elegant pendant lighting, and a walk-in pantry, perfect for entertaining or everyday living. A functional drop zone off the garage adds ease to daily routines. Upstairs, the serene primary suite includes a walk-in closet, dual vanities, and an oversized shower. Two additional bedrooms also offer walk-in closets, while a versatile loft provides ideal flex space for a lounge, office, or playroom. Outside, enjoy a generous patio with a fire pit, creating a private retreat for relaxing evenings or gatherings. With its blend of location, design, and value, this home delivers a rare opportunity to enjoy luxury-style living with exceptional accessibility.
Closed
$310,000
73 Sweet Peach Ln, Peachland, NC 28133
3beds
2,267sqft
Single Family Residence
Built in 2022
0.17 Acres Lot
$310,600 Zestimate®
$137/sqft
$2,247 Estimated rent
Home value
$310,600
Estimated sales range
Not available
$2,247/mo
Zestimate® history
Owner options
List your home for rent
$2,247/mo
Rent Zestimate®
Find your next renter with Zillow Rental Manager. Plus, with online applications, you can quickly screen prospective tenants – for free.
$2,247/mo
Rent Zestimate®
Refinance and save
$2,250/mo
Est. payment
Refinancing to a lower rate could help reduce your monthly payments and save thousands over the life of the loan.
$2,250/mo
Est. payment
Explore your selling options
Work with a Zillow partner agent
Leverage their expertise and Zillow's premium Showcase listings to get your home seen by more buyers.
Get startedList with your own agent
Get your home in front of millions of buyers by listing it on Zillow.
Learn how to do itSell it yourself
Take full control of how buyers see your home on Zillow by listing For Sale by Owner (FSBO).
List your homeWhat's special
Zillow last checked:
Listing updated:
Listed by:
Kelli Holt kellisellsnc@gmail.com,
Real Broker, LLC
Bought with:
Kelli Holt
Real Broker, LLC
Source: Canopy MLS as distributed by MLS GRID,MLS#: 4347792
Facts & features
Interior
Bedrooms & bathrooms
- Bedrooms: 3
- Bathrooms: 3
- Full bathrooms: 2
- 1/2 bathrooms: 1
Primary bedroom
- Features: Split BR Plan, Walk-In Closet(s)
- Level: Upper
Bedroom s
- Level: Upper
Bedroom s
- Level: Upper
Bathroom half
- Level: Main
Bathroom full
- Level: Upper
Bathroom full
- Features: Built-in Features
- Level: Upper
Dining area
- Features: Drop Zone, Open Floorplan
- Level: Main
Family room
- Features: Open Floorplan
- Level: Main
Kitchen
- Features: Breakfast Bar, Drop Zone, Kitchen Island, Open Floorplan
- Level: Main
Laundry
- Level: Upper
Loft
- Features: Built-in Features
- Level: Upper
Other
- Level: Main
Heating
- Electric, Forced Air, Heat Pump
Cooling
- Central Air
Appliances
- Included: Dishwasher, Disposal, Electric Range, Electric Water Heater, Microwave, Plumbed For Ice Maker
- Laundry: Electric Dryer Hookup, Laundry Room, Upper Level, Washer Hookup
Features
- Breakfast Bar, Built-in Features, Drop Zone, Kitchen Island, Open Floorplan, Pantry, Walk-In Closet(s)
- Flooring: Carpet, Vinyl
- Has basement: No
Interior area
- Total structure area: 2,267
- Total interior livable area: 2,267 sqft
- Finished area above ground: 2,267
- Finished area below ground: 0
Property
Parking
- Total spaces: 2
- Parking features: Driveway, Attached Garage, Garage on Main Level
- Attached garage spaces: 2
- Has uncovered spaces: Yes
Features
- Levels: Two
- Stories: 2
- Patio & porch: Covered, Front Porch, Patio
- Exterior features: Fire Pit
Lot
- Size: 0.17 Acres
- Features: Cleared
Details
- Parcel number: 64251424764300
- Zoning: R
- Special conditions: Standard
Construction
Type & style
- Home type: SingleFamily
- Property subtype: Single Family Residence
Materials
- Vinyl
- Foundation: Slab
Condition
- New construction: Yes
- Year built: 2022
Details
- Builder model: Somerset 2270 (Answer)
- Builder name: True Homes
Utilities & green energy
- Sewer: Public Sewer
- Water: City
- Utilities for property: Cable Connected, Underground Utilities
Community & HOA
Community
- Features: Playground, Street Lights
- Subdivision: The Orchard
HOA
- Has HOA: Yes
- HOA fee: $300 semi-annually
- HOA name: Braesael Management
- HOA phone: 704-847-3507
Location
- Region: Peachland
Financial & listing details
- Price per square foot: $137/sqft
- Tax assessed value: $193,300
- Date on market: 2/19/2026
- Cumulative days on market: 2 days
- Listing terms: Cash,Conventional,FHA,USDA Loan,VA Loan
- Exclusions: Acrylic Calendar in Drop Zone area, Beaded Chandelier in Secondary Bedroom
- Road surface type: Concrete, Paved
Price history
| Date | Event | Price |
|---|---|---|
| 3/10/2026 | Sold | $310,000-3.1%$137/sqft |
Source:  Canopy MLS as distributed by MLS GRID #4347792 Report a problem Canopy MLS as distributed by MLS GRID #4347792 Report a problem | ||
| 2/20/2026 | Listed for sale | $319,900-5.2%$141/sqft |
Source: Canopy MLS as distributed by MLS GRID #4347792 Report a problem | ||
| 9/8/2025 | Listing removed | $337,500$149/sqft |
Source: Canopy MLS as distributed by MLS GRID #4210492 Report a problem | ||
| 6/28/2025 | Price change | $337,500-0.6%$149/sqft |
Source: Canopy MLS as distributed by MLS GRID #4210492 Report a problem | ||
| 5/17/2025 | Price change | $339,500-2.3%$150/sqft |
Source: Canopy MLS as distributed by MLS GRID #4210492 Report a problem | ||
| 4/25/2025 | Price change | $347,500-0.7%$153/sqft |
Source: Canopy MLS as distributed by MLS GRID #4210492 Report a problem | ||
| 1/3/2025 | Listed for sale | $350,000+2.9%$154/sqft |
Source: Canopy MLS as distributed by MLS GRID #4210492 Report a problem | ||
| 9/7/2023 | Listing removed | -- |
Source: Canopy MLS as distributed by MLS GRID #4048476 Report a problem | ||
| 7/14/2023 | Listed for sale | $340,000$150/sqft |
Source: Canopy MLS as distributed by MLS GRID #4048476 Report a problem | ||
Public tax history
Tax history is unavailable.
Neighborhood: 28133
Nearby homes
- $282,4002 bd2 ba1.2k sqft34 Cobbler Dr #41, Peachland, NC 28133Off Market

- $265,4853 bd2 ba1.1k sqft41 Sweet Peach Ln, Peachland, NC 28133Sold
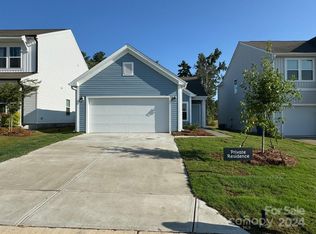
- $330,0003 bd2 ba1.5k sqft20 Ridgecrest Ave, Peachland, NC 28133Sold
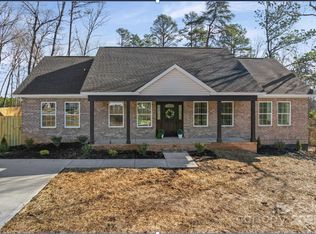
- $545,0006 bd6 ba3.7k sqft31 Ridgecrest Ave, Peachland, NC 28133For Sale

- $280,0002 bd2 ba1.2k sqft43 Cobbler Dr #45, Peachland, NC 28133For Sale
- $330,0003 bd2 ba1.5k sqft40 Ridgecrest Ave, Peachland, NC 28133Sold
- $246,7003 bd2 ba1.2k sqft303 E Passaic St, Peachland, NC 28133Off Market
- $200,8003 bd2 ba1.4k sqft256 E Passaic St, Peachland, NC 28133Off Market
Nearby schools
GreatSchools rating
- 6/10Peachland-Polkton Elementary SchoolGrades: K-6Distance: 1.7 mi
- 2/10Anson Middle SchoolGrades: 7-8Distance: 9.7 mi
- 8/10Anson Co. Early College High SchoolGrades: 9-12Distance: 2.8 mi
Schools provided by the listing agent
- Elementary: Peachland-Polkton
- Middle: Anson Middle
- High: Anson
Source: Canopy MLS as distributed by MLS GRID. This data may not be complete. We recommend contacting the local school district to confirm school assignments for this home.


Get pre-qualified for a loan
At Zillow Home Loans, we can pre-qualify you in as little as 5 minutes with no impact to your credit score.An equal housing lender. NMLS #10287.
- North Carolina
- Anson County
- Peachland
- 28133
- 73 Sweet Peach Ln
Nearby cities
Nearby zip codes
Other Peachland Topics
