Exceptional end-unit carriage home in the desirable Wilton's Corner community of Sicklerville! Perfectly positioned on a premium corner homesite with expansive open green space and wooded views on two sides, this 3-bedroom, 2.5-bath home offers privacy, natural light, and outdoor living you won't find in an interior unit — solar panels for meaningful energy savings. The main level welcomes you with a gracious front living room and adjoining formal dining room, finished with crown molding, rich flooring, and a designer chandelier. The layout flows into a bright white kitchen with granite countertops, custom tile backsplash, stainless steel appliances including a gas range with glass hood and French-door refrigerator, an extended breakfast bar with pass-through, and a sunny breakfast nook with ceiling fan and sliding doors to the raised deck — ideal for grilling and morning coffee overlooking the greenspace. The lower level is a true showstopper: a dramatic two-story family room with soaring ceilings, a wall of oversized windows topped by a transom, and a second-floor overlook that fills the space with light. Sliding doors open to a fully fenced stamped-concrete patio with pergola and fire pit — a private, shaded retreat for entertaining year-round. This level offers excellent flexibility for a home office, media room, or gym, plus interior access to the one-car garage. Upstairs, an elegant stair landing crowned by an arched Palladian window and chandelier leads to the primary suite, featuring a vaulted ceiling, treetop views, and a private bath with jetted soaking tub, separate stall shower, and linen storage. Two additional generously sized bedrooms, a full hall bath, convenient second-floor laundry, and abundant closet space complete the level. Gleaming hardwood flooring runs through the main level and upper hall, with plush carpeting in the bedrooms. Major updates are already done — roof approximately 2 years young and furnace only 1 year old — offering true peace of mind. Wilton's Corner is ideally situated in Gloucester Township with quick access to Route 42, the Atlantic City Expressway, and Route 55, plus the PATCO Speedline and Atlantic City Rail Line for an easy commute to Center City Philadelphia. Shopping and dining are minutes away along the Black Horse Pike and at Gloucester Premium Outlets and Cross Keys, with Jefferson Health Washington Township, Virtua, and Inspira medical facilities nearby. Enjoy area parks, trails, and a straight shot down the Expressway to the Jersey Shore. This one truly has it all — schedule your showing today!
For sale
$350,000
73 Tailor Ln, Sicklerville, NJ 08081
3beds
2,187sqft
Townhouse
Built in 2006
1,599 Square Feet Lot
$352,700 Zestimate®
$160/sqft
$97/mo HOA
What's special
Expansive open green spaceFrench-door refrigeratorFull hall bathDesigner chandelierCrown moldingRich flooringAbundant closet space
- 9 days
- 806
- 93
Likely to sell faster than
Zillow last checked:
Listing updated:
Listed by:
Jenifer Raffa 856-872-4100,
Sabal Real Estate
Source: Bright MLS,MLS#: NJCD2125074
Facts & features
Interior
Bedrooms & bathrooms
- Bedrooms: 3
- Bathrooms: 3
- Full bathrooms: 2
- 1/2 bathrooms: 1
- Main level bathrooms: 1
Rooms
- Room types: Living Room, Dining Room, Kitchen, Family Room
Dining room
- Level: Main
Family room
- Level: Lower
Kitchen
- Level: Main
Living room
- Level: Main
Heating
- Forced Air, Natural Gas
Cooling
- Central Air, Electric
Appliances
- Included: Oven/Range - Gas, Dryer, Washer, Stainless Steel Appliance(s), Refrigerator, Gas Water Heater
- Laundry: Has Laundry, Upper Level
Features
- Bathroom - Walk-In Shower, Breakfast Area, Dining Area, Open Floorplan, Primary Bath(s)
- Flooring: Carpet
- Has basement: No
- Has fireplace: No
Interior area
- Total structure area: 2,187
- Total interior livable area: 2,187 sqft
- Finished area above ground: 2,187
- Finished area below ground: 0
Property
Parking
- Total spaces: 2
- Parking features: Garage Faces Front, Driveway, Attached
- Attached garage spaces: 1
- Uncovered spaces: 1
Accessibility
- Accessibility features: None
Features
- Levels: Three
- Stories: 3
- Pool features: Community
- Has spa: Yes
- Spa features: Bath
Lot
- Size: 1,599 Square Feet
- Dimensions: 20.00 x 80.00
Details
- Additional structures: Above Grade, Below Grade
- Parcel number: 3600306 0600028
- Zoning: PC-B
- Special conditions: Standard
Construction
Type & style
- Home type: Townhouse
- Architectural style: Contemporary
- Property subtype: Townhouse
Materials
- Frame
- Foundation: Block
Condition
- New construction: No
- Year built: 2006
Utilities & green energy
- Sewer: Public Sewer
- Water: Public
Community & HOA
Community
- Subdivision: Wiltons Corner
HOA
- Has HOA: Yes
- HOA fee: $97 monthly
Location
- Region: Sicklerville
- Municipality: WINSLOW TWP
Financial & listing details
- Price per square foot: $160/sqft
- Tax assessed value: $187,300
- Annual tax amount: $7,450
- Date on market: 8/20/2026
- Listing agreement: Exclusive Right To Sell
- Ownership: Fee Simple
Estimated market value
$352,700
$335,000 - $370,000
$2,838/mo
Price history
| Date | Event | Price |
|---|---|---|
| 8/20/2026 | Listed for sale | $350,000+29.6%$160/sqft |
Source:  Bright MLS #NJCD2125074 Report a problem Bright MLS #NJCD2125074 Report a problem | ||
| 1/12/2007 | Sold | $270,004$123/sqft |
Source: Public Record Report a problem | ||
Public tax history
| Year | Property taxes | Tax assessment |
|---|---|---|
| 2025 | $6,921 +1.9% | $187,300 |
| 2024 | $6,790 -4.6% | $187,300 |
| 2023 | $7,116 +3.2% | $187,300 |
| 2022 | $6,896 +2% | $187,300 |
| 2021 | $6,758 +0.6% | $187,300 |
| 2020 | $6,717 +1.4% | $187,300 |
| 2019 | $6,625 | $187,300 |
| 2018 | $6,625 +3.1% | $187,300 |
| 2017 | $6,424 +19.2% | $187,300 |
| 2016 | $5,391 +2.3% | $187,300 +17.4% |
| 2015 | $5,271 +1.3% | $159,500 |
| 2014 | $5,201 +3.5% | $159,500 |
| 2013 | $5,027 +2.3% | $159,500 |
| 2012 | $4,913 +2.8% | $159,500 +70.8% |
| 2011 | $4,780 +3.7% | $93,400 |
| 2010 | $4,608 +1.1% | $93,400 |
| 2009 | $4,559 | $93,400 |
| 2008 | -- | $93,400 |
Find assessor info on the county website
Monthly payment
Est. payment
Payment breakdown
Explore the cost of this home by adjusting the details. Changes won't be saved.Climate risks
Neighborhood: 08081
Nearby schools
Schools provided by the listing agent
- District: Winslow Township Public Schools
Source: Bright MLS. This data may not be complete. We recommend contacting the local school district to confirm school assignments for this home.
- $172,8001 bd1 ba630 sqft70 S Munn Ave APT 310, East Orange, NJ 07018Off Market

- $185,2001 bd1 ba632 sqft70 S Munn Ave #910, East Orange, NJ 07018Off Market
- $271,7002 bd1 ba-- sqft70 S Munn Ave APT B1, East Orange, NJ 07018Off Market

- $351,3003 bd3 ba1.9k sqft71 Tailor Ln, Sicklerville, NJ 08081Off Market
Similar homes
- $357,4903 bd3 ba1.9k sqft117 Essex Dr, Sicklerville, NJ 08081New Construction
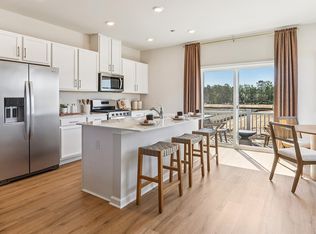 DR Horton
 - $330,0003 bd4 ba2.4k sqft118 Colts Neck Dr, Sicklerville, NJ 08081For Sale
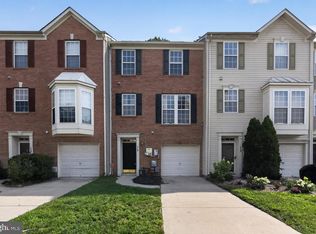
 MLS ID #NJCD2122392, Marie Gavin, Real Broker, LLC. Bright MLS
 - $365,0003 bd2 ba1.8k sqft111 Village Green Ln, Sicklerville, NJ 08081For Sale
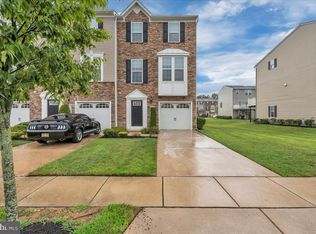 MLS ID #NJCD2125220, Morgan DiVello, RE/MAX Community-Williamstown. Bright MLS
 - $377,4903 bd3 ba1.9k sqft100 Essex Dr, Sicklerville, NJ 08081New Construction
 MLS ID #NJCD2124980, Randi Jobes, D.R. Horton Realty of New Jersey. Bright MLS
 - $349,9003 bd2 ba1.4k sqft14 Village Green Ln, Sicklerville, NJ 08081For SaleMLS ID #NJCD2123862, Tim Belko, BHHS Fox & Roach-Washington-Gloucester. Bright MLS
- $320,0003 bd3 ba1.5k sqft50 Normans Ford Dr, Sicklerville, NJ 08081For SaleMLS ID #NJCD2117728, Karen C Hinger, BHHS Fox & Roach-Moorestown. Bright MLS
- $332,0002 bd3 ba2.2k sqft3 Saddle Ln, Sicklerville, NJ 08081For SaleMLS ID #NJCD2119378, Kelli Ciancaglini, Opus Elite Real Estate of NJ, LLC. Bright MLS
- $349,4903 bd3 ba1.9k sqft178 Sandy Ridge Rd, Sicklerville, NJ 08081New ConstructionBright MLS
- $384,9003 bd2 ba1.8k sqft38 Winfield Rd, Erial, NJ 08081For SaleMLS ID #NJCD2125212, Tom Duffy, Keller Williams Realty - Washington Township. Bright MLS
- $344,4903 bd3 ba1.9k sqft131 Essex Dr, Sicklerville, NJ 08081New ConstructionBright MLS
- $344,4903 bd3 ba1.9k sqft174 Sandy Ridge Rd, Sicklerville, NJ 08081New ConstructionBright MLS
- $320,0003 bd3 ba1.3k sqft3 Wagon Wheel Dr, Sicklerville, NJ 08081For SaleMLS ID #NJCD2119916, Priscilla Wilson, Century 21 Alliance-Moorestown. Bright MLS
- $329,9003 bd3 ba1.5k sqft110 Sickler Ct, Sicklerville, NJ 08081For SaleMLS ID #NJCD2124844, Brittany Osmani, Real Broker, LLC. Bright MLS
- $285,0003 bd3 ba1.8k sqft8 Wagon Wheel Dr, Sicklerville, NJ 08081For SaleMLS ID #NJCD2124042, Robert Greenblatt, Weichert Realtors - Moorestown. Bright MLS
- $375,0003 bd3 ba2.1k sqft144 Village Green Ln, Sicklerville, NJ 08081For SaleMLS ID #NJCD2120258, Michele Harker, Coldwell Banker Realty. Bright MLS
- $350,0004 bd2 ba1.7k sqft24 Peachton Ln, Sicklerville, NJ 08081For SaleMLS ID #NJCD2124564, Jitka McCabe, Century 21 Alliance - Mantua. Bright MLS
- $364,9903 bd3 ba1.9k sqft123 Essex Dr, Sicklerville, NJ 08081New ConstructionBright MLS
