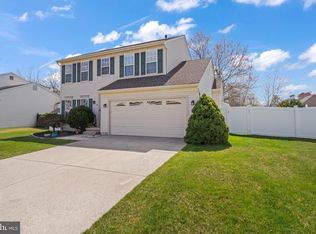
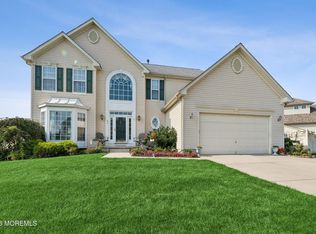
Charming two-story home with inviting curb appeal, a welcoming front porch, and an attached two-car garage. The exterior features classic dormer windows, attractive architectural lines, and a spacious front yard shaded by a mature tree. A wide driveway offers convenient parking, while the covered entry creates a warm first impression. Nicely maintained landscaping adds color and definition to the front of the home, and the open lawn provides plenty of room to enjoy the outdoor setting. A bright, well-kept appearance completes this appealing property.
For sale
$685,000
73 Timberline Road, Bayville, NJ 08721
3beds
1,768sqft
Single Family Residence
Built in 1999
9,147 Square Feet Lot
$677,600 Zestimate®
$387/sqft
$10/mo HOA
What's special
Attractive architectural linesBright well-kept appearanceClassic dormer windowsWelcoming front porchAttached two-car garageInviting curb appeal
- 2 days
- 432
- 15
Zillow last checked:
Listing updated:
Listed by:
Paul G Cook 201-214-1992,
Real Broker, LLC- Fairfield,
Sunny McKiever 908-489-7987,
Real Broker, LLC- Fairfield
Source: MoreMLS,MLS#: 22630433
Facts & features
Interior
Bedrooms & bathrooms
- Bedrooms: 3
- Bathrooms: 4
- Full bathrooms: 3
- 1/2 bathrooms: 1
Heating
- Natural Gas, Forced Air
Cooling
- Central Air
Features
- Dec Molding
- Flooring: Concrete
- Basement: Ceilings - High,Unfinished
Interior area
- Total structure area: 1,768
- Total interior livable area: 1,768 sqft
Property
Parking
- Total spaces: 2
- Parking features: Driveway
- Attached garage spaces: 2
- Has uncovered spaces: Yes
Features
- Stories: 2
Lot
- Size: 9,147 Square Feet
- Dimensions: 80 x 118
- Features: Back to Woods, Cul-De-Sac
Details
- Parcel number: 06009391100044
- Zoning description: Residential, Single Family
Construction
Type & style
- Home type: SingleFamily
- Architectural style: Colonial
- Property subtype: Single Family Residence
Condition
- Year built: 1999
Utilities & green energy
- Sewer: Public Sewer
Community & HOA
Community
- Subdivision: Berkeley Woods
HOA
- Has HOA: Yes
- Services included: Common Area
- HOA fee: $125 annually
Location
- Region: Bayville
Financial & listing details
- Price per square foot: $387/sqft
- Tax assessed value: $274,800
- Annual tax amount: $7,117
- Date on market: 9/25/2026
- Inclusions: Washer, Dishwasher, Dryer, Down Draft Range, Microwave, Security System, Refrigerator
- Exclusions: Personal Items.
Estimated market value
$677,600
$644,000 - $711,000
$3,455/mo
Price history
| Date | Event | Price |
|---|---|---|
| 9/25/2026 | Listed for sale | $685,000+24.5%$387/sqft |
Source:  MoreMLS #22630433 Report a problem MoreMLS #22630433 Report a problem | ||
| 11/14/2025 | Sold | $550,000+0.2%$311/sqft |
Source: MoreMLS #22521422 Report a problem | ||
| 9/16/2025 | Pending sale | $549,000$311/sqft |
Source: MoreMLS #22521422 Report a problem | ||
| 7/29/2025 | Price change | $549,000-3.5%$311/sqft |
Source: MoreMLS #22521422 Report a problem | ||
| 7/18/2025 | Listed for sale | $569,000+114.7%$322/sqft |
Source: MoreMLS #22521422 Report a problem | ||
| 5/25/2010 | Sold | $265,000+88.3%$150/sqft |
Source: Public Record Report a problem | ||
| 8/31/1999 | Sold | $140,725+227.3%$80/sqft |
Source: Public Record Report a problem | ||
| 4/30/1999 | Sold | $43,000$24/sqft |
Source: Public Record Report a problem | ||
Public tax history
| Year | Property taxes | Tax assessment |
|---|---|---|
| 2023 | $6,257 +2.2% | $274,800 |
| 2022 | $6,125 | $274,800 |
| 2021 | $6,125 +2.9% | $274,800 |
| 2020 | $5,955 +0.3% | $274,800 |
| 2019 | $5,936 +3.8% | $274,800 |
| 2018 | $5,716 +0.5% | $274,800 |
| 2017 | $5,686 +2.8% | $274,800 |
| 2016 | $5,529 +2.9% | $274,800 |
| 2015 | $5,372 +2.5% | $274,800 |
| 2014 | $5,240 +2.4% | $274,800 |
| 2013 | $5,117 +2.7% | $274,800 |
| 2012 | $4,982 -0.3% | $274,800 |
| 2011 | $4,999 +3.1% | $274,800 |
| 2010 | $4,846 +2.4% | $274,800 +89.8% |
| 2009 | $4,732 +4.8% | $144,800 |
| 2008 | $4,513 | $144,800 |
| 2007 | -- | $144,800 |
| 2006 | $4,098 | $144,800 |
| 2004 | -- | $144,800 +5.5% |
| 2003 | -- | $137,300 |
| 2002 | -- | $137,300 |
| 2001 | -- | $137,300 |
Find assessor info on the county website
Monthly payment
Est. payment
Payment breakdown
Explore the cost of this home by adjusting the details. Changes won't be saved.Climate risks
Neighborhood: 08721
Nearby schools
Schools provided by the listing agent
- Elementary: Bayville
- Middle: Central Reg Middle
- High: Central Regional
Source: MoreMLS. This data may not be complete. We recommend contacting the local school district to confirm school assignments for this home.
Similar homes
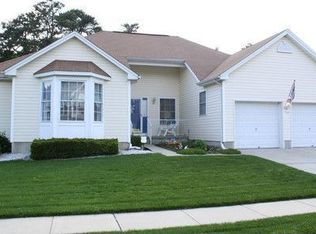
- $--3 bd1 ba1.2k sqft13 Phelps Ave, Bayville, NJ 08721Auction
 Auction.com 2
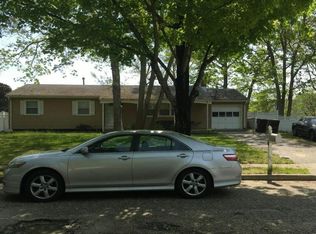
 - $719,0004 bd3 ba2.2k sqft62 Bridle Path, Bayville, NJ 08721For Sale

 MLS ID #22629606, Michael F Tumminelli, RE/MAX at Barnegat Bay. MoreMLS
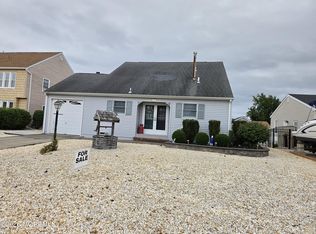
 - $749,9003 bd2 ba1.4k sqft73 Ocean Gate Avenue, Bayville, NJ 08721For Sale
 MLS ID #22630117, Scott Terpak, Howard Hanna Rand Realty-Wayne. MoreMLS
 - $749,0004 bd4 ba2.4k sqft31 Timberline Road, Bayville, NJ 08721For Sale
 MLS ID #22626822, Janie Setzer, Weichert Realtors-Forked River. MoreMLS
 - $685,0003 bd2 ba1.2k sqft90 Spinnaker Court, Bayville, NJ 08721For SaleMLS ID #22629600, William R Hagan, EXP Realty. MoreMLS
- $649,5273 bd2 ba2k sqft27 Pacific Ave, Bayville, NJ 08721For Sale
 MLS ID #2702803R, NOELLE DIBENEDETTO. All Jersey MLS
 - $599,9003 bd4 ba1.6k sqft22 Marlin Drive, Bayville, NJ 08721For SaleMLS ID #22629655, Alyson Scudiero, Van Dyk Group. MoreMLS
- $679,9004 bd3 ba2.6k sqft112 Brick Avenue, Lanoka Harbor, NJ 08734For SaleMLS ID #22630474, Irene Shepherd, Ruggeri Realty, LLC. MoreMLS
- $739,0004 bd3 ba2.5k sqft361 Eastern Boulevard, Bayville, NJ 08721For SaleMLS ID #22621785, Lisa Hill, Berkshire Hathaway HomeServices Fox & Roach - Toms River. MoreMLS
- $749,9003 bd2 ba1.4k sqft73 Spinnaker Ct, Bayville, NJ 08721For Sale
 MLS ID #NJOC2045290, Gregory Broome, RE/MAX at Barnegat Bay - Forked River. Bright MLS
 - $549,9005 bd3 ba2.5k sqft43 Cranmer Road, Bayville, NJ 08721For SaleMLS ID #22629865, Jaime Pluta, RE/MAX Revolution. MoreMLS
- $749,9004 bd3 ba2.2k sqft432 Nixon Avenue, Bayville, NJ 08721For SaleMLS ID #22629176, Ashley Gable, Diane Turton, Realtors-Lacey. MoreMLS
- $699,0004 bd3 ba2.1k sqft740 Evans Street, Lanoka Harbor, NJ 08734For SaleMLS ID #22630059, Karen Rucando, Mid-State Realty. MoreMLS
- $585,0003 bd3 ba1.6k sqft27 Lena Lane, Bayville, NJ 08721For SaleMLS ID #22628089, Viviana Mejia, Keller Williams Realty East Monmouth. MoreMLS
- $489,0003 bd2 ba1.4k sqft18 Anchorage Boulevard, Bayville, NJ 08721For SaleMLS ID #22629939, Gabriel Stimler, eRealty Advisors, Inc.. MoreMLS
- $639,0004 bd3 ba2.6k sqft715 Ocean Gate Avenue, Ocean Gate, NJ 08740For SaleMLS ID #22630493, Nicholas Smutz, VRI Homes. MoreMLS
- $467,0003 bd2 ba1.5k sqft354 Veterans Blvd, Bayville, NJ 08721For SaleMLS ID #NJOC2045336, Nancy Cagno, Coldwell Banker Flanagan Realty. Bright MLS
- $650,0003 bd2 ba1.6k sqft143 Lakewood Avenue, Lanoka Harbor, NJ 08734For SaleMLS ID #22629438, Kandice Antenucci, Keller Williams Realty Monmouth/Ocean. MoreMLS
