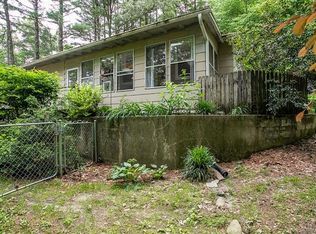
Escape to your private, wooded retreat in this charming 2 bedroom, 2-bathroom cabin. Designed for mountain living and cozy gatherings, the main level features an open-concept kitchen flowing seamlessly into the family room. Two bedrooms are conveniently located on the main floor, with an additional bonus room in the basement. A unique loft area, accessible by ladder, offers a perfect flex space, reading nook, or extra storage. Outside, embrace the beauty of the natural surroundings from a classic rocking chair front porch or the spacious covered side porch, providing ample space for relaxation year-round. For the green thumb, raised garden beds are ready for your plantings. This is the perfect opportunity to own a peaceful mountain hideaway or a short term rental investment property. Two rooms had the carpet removed and are not counted in the finished heated square footage but recorded as additional square footage.
Closed
Street View
$320,000
73 Top Of The Mountain Rd, Hendersonville, NC 28766
2beds
1,039sqft
Single Family Residence
Built in 1985
0.52 Acres Lot
$320,900 Zestimate®
$308/sqft
$1,803 Estimated rent
Home value
$320,900
$260,000 - $398,000
$1,803/mo
Zestimate® history
Owner options
List your home for rent
$1,803/mo
Rent Zestimate®
Find your next renter with Zillow Rental Manager. Plus, with online applications, you can quickly screen prospective tenants – for free.
$1,803/mo
Rent Zestimate®
Refinance and save
$1,830/mo
Est. payment
Refinancing to a lower rate could help reduce your monthly payments and save thousands over the life of the loan.
$1,830/mo
Est. payment
Explore your selling options
Work with a Zillow partner agent
Leverage their expertise and Zillow's premium Showcase listings to get your home seen by more buyers.
Get startedList with your own agent
Get your home in front of millions of buyers by listing it on Zillow.
Learn how to do itSell it yourself
Take full control of how buyers see your home on Zillow by listing For Sale by Owner (FSBO).
List your homeWhat's special
Zillow last checked:
Listing updated:
Listing Provided by:
Amber Parrish-Kirkpatrick amber.kirkpatrick@allentate.com,
Howard Hanna Beverly-Hanks Asheville-Biltmore Park,
Erica Hodges,
Howard Hanna Beverly-Hanks Asheville-Biltmore Park
Bought with:
Amber Parrish-Kirkpatrick
Howard Hanna Beverly-Hanks Asheville-Biltmore Park
Source: Canopy MLS as distributed by MLS GRID,MLS#: 4322820
Facts & features
Interior
Bedrooms & bathrooms
- Bedrooms: 2
- Bathrooms: 2
- Full bathrooms: 2
- Main level bedrooms: 2
Bedroom s
- Level: Main
Bedroom s
- Level: Main
Bathroom full
- Level: Main
Bathroom full
- Level: Basement
Family room
- Level: Main
Kitchen
- Level: Main
Laundry
- Level: Basement
Heating
- Propane
Cooling
- Wall Unit(s), None
Appliances
- Included: Dishwasher, Electric Oven, Refrigerator
- Laundry: In Basement
Features
- Basement: Other
Interior area
- Total structure area: 689
- Total interior livable area: 1,039 sqft
- Finished area above ground: 689
- Finished area below ground: 350
Property
Parking
- Parking features: Attached Carport, Driveway
- Has carport: Yes
- Has uncovered spaces: Yes
Features
- Levels: One
- Stories: 1
- Patio & porch: Covered, Side Porch
Lot
- Size: 0.52 Acres
- Features: Orchard(s), Private
Details
- Parcel number: 9517859632000
- Zoning: R-1
- Special conditions: Standard
Construction
Type & style
- Home type: SingleFamily
- Architectural style: Cabin
- Property subtype: Single Family Residence
Materials
- Wood
- Roof: Metal
Condition
- New construction: No
- Year built: 1985
Utilities & green energy
- Sewer: Septic Installed
- Water: Well
Community & neighborhood
Location
- Region: Hendersonville
- Subdivision: Pisgah Shadows
Other
Other facts
- Listing terms: Cash,Conventional,FHA,VA Loan
- Road surface type: Gravel
Price history
| Date | Event | Price |
|---|---|---|
| 1/13/2026 | Sold | $320,000+1.6%$308/sqft |
Source:  Canopy MLS as distributed by MLS GRID #4322820 Report a problem Canopy MLS as distributed by MLS GRID #4322820 Report a problem | ||
| 11/18/2025 | Listed for sale | $315,000$303/sqft |
Source: Canopy MLS as distributed by MLS GRID #4322820 Report a problem | ||
Public tax history
| Year | Property taxes | Tax assessment |
|---|---|---|
| 2024 | $1,036 | $157,330 |
| 2023 | $1,036 | $157,330 |
| 2022 | $1,036 +0.8% | $157,330 |
| 2021 | $1,028 +24.9% | $157,330 +33% |
| 2020 | $823 +0.7% | $118,260 |
| 2019 | $817 +14.9% | $118,260 |
| 2018 | $711 -0.2% | $118,260 |
| 2017 | $713 | $118,260 |
| 2016 | $713 +28.9% | $118,260 -5.9% |
| 2015 | $553 | $125,720 |
| 2014 | $553 | $125,720 +3% |
| 2013 | -- | $122,050 |
| 2012 | -- | $122,050 |
| 2011 | -- | $122,050 |
| 2010 | -- | $122,050 |
Find assessor info on the county website
Neighborhood: 28766
Nearby schools
GreatSchools rating
- 7/10Pisgah Forest ElementaryGrades: PK-5Distance: 4.8 mi
- 1/10Davidson River SchoolGrades: 6-12Distance: 4.8 mi
Schools provided by the listing agent
- Elementary: Etowah
- Middle: Brevard
- High: Brevard
Source: Canopy MLS as distributed by MLS GRID. This data may not be complete. We recommend contacting the local school district to confirm school assignments for this home.


Get pre-qualified for a loan
At Zillow Home Loans, we can pre-qualify you in as little as 5 minutes with no impact to your credit score.An equal housing lender. NMLS #10287.
- North Carolina
- Transylvania County
- Hendersonville
- 28766
- 73 Top Of The Mountain Rd
Nearby cities
Nearby zip codes
Other Hendersonville Topics
