WOW! All you have do is move in! Everything has been re-done: the kitchen, bathrooms, flooring, etc. The pictures are amazing, but you need to go see it to really give it justice. This 4 bedroom, 2 and a half ranch with a 3 car attached garage is priced to sell and is perfect whether you're moving in your family, looking to downsize to a ranch, or just looking for an upgrade in homes. Schedule a showing today because this will not last!
Pending
$250,000
73 Town And Country Dr, Decatur, IL 62526
4beds
3,726sqft
Single Family Residence
Built in 1965
0.39 Acres Lot
$-- Zestimate®
$67/sqft
$-- HOA
What's special
- 33 days
- 391
- 9
Likely to sell faster than
Zillow last checked:
Listing updated:
Listed by:
Blake Reynolds 217-422-3335,
Main Place Real Estate
Source: CIBR,MLS#: 6260239 Originating MLS: Central Illinois Board Of REALTORS
Originating MLS: Central Illinois Board Of REALTORSFacts & features
Interior
Bedrooms & bathrooms
- Bedrooms: 4
- Bathrooms: 3
- Full bathrooms: 2
- 1/2 bathrooms: 1
Primary bedroom
- Level: Main
- Dimensions: 17.2 x 11.1
Bedroom
- Level: Main
- Dimensions: 14 x 10.9
Bedroom
- Level: Main
- Dimensions: 12.4 x 10.9
Bedroom
- Level: Main
- Dimensions: 14.9 x 14.1
Dining room
- Level: Main
- Dimensions: 13.9 x 14.6
Family room
- Level: Lower
- Dimensions: 16.7 x 38.6
Kitchen
- Level: Main
- Dimensions: 14.5 x 14
Living room
- Level: Main
- Dimensions: 24.5 x 16.11
Other
- Level: Lower
- Dimensions: 19 x 13.1
Heating
- Hot Water
Cooling
- Central Air
Appliances
- Included: Dishwasher, Disposal, Gas Water Heater, Range, Refrigerator
- Laundry: Main Level
Features
- Breakfast Area, Fireplace, Main Level Primary, Workshop
- Basement: Finished,Full,Sump Pump
- Number of fireplaces: 1
- Fireplace features: Wood Burning
Interior area
- Total structure area: 3,726
- Total interior livable area: 3,726 sqft
- Finished area above ground: 2,531
- Finished area below ground: 1,195
Property
Parking
- Total spaces: 2.5
- Parking features: Attached, Garage
- Attached garage spaces: 2.5
Features
- Levels: One
- Stories: 1
- Exterior features: Workshop
Lot
- Size: 0.39 Acres
Details
- Parcel number: 070734305010
- Zoning: RES
- Special conditions: None
Construction
Type & style
- Home type: SingleFamily
- Architectural style: Ranch
- Property subtype: Single Family Residence
Materials
- Brick
- Foundation: Basement
- Roof: Other
Condition
- Year built: 1965
Utilities & green energy
- Sewer: Public Sewer
- Water: Public
Community & HOA
Community
- Subdivision: Twickingham Heights Add
Location
- Region: Decatur
Financial & listing details
- Price per square foot: $67/sqft
- Tax assessed value: $61,883
- Annual tax amount: $5,517
- Date on market: 8/10/2026
- Cumulative days on market: 33 days
- Road surface type: Concrete
Estimated market value
Not available
Estimated sales range
Not available
Not available
Price history
| Date | Event | Price |
|---|---|---|
| 9/5/2026 | Pending sale | $250,000$67/sqft |
Source:  CIBR #6260239 Report a problem CIBR #6260239 Report a problem | ||
| 8/15/2026 | Contingent | $250,000$67/sqft |
Source: CIBR #6260239 Report a problem | ||
| 8/10/2026 | Listed for sale | $250,000+31.6%$67/sqft |
Source: CIBR #6260239 Report a problem | ||
| 3/9/2026 | Sold | $190,000+15.2%$51/sqft |
Source: Public Record Report a problem | ||
| 10/1/2009 | Sold | $165,000-88.2%$44/sqft |
Source: Public Record Report a problem | ||
| 9/18/2008 | Sold | $1,400,000$376/sqft |
Source: Public Record Report a problem | ||
Public tax history
| Year | Property taxes | Tax assessment |
|---|---|---|
| 2024 | $5,517 +7.6% | $61,883 +8.8% |
| 2023 | $5,126 +6.1% | $56,888 +7.8% |
| 2022 | $4,831 +9.6% | $52,761 +8.8% |
| 2021 | $4,406 -15.4% | $48,477 +2.1% |
| 2020 | $5,207 -11.4% | $47,503 -13.8% |
| 2019 | $5,878 +0.3% | $55,107 -0.7% |
| 2018 | $5,859 -0.1% | $55,501 -0.6% |
| 2017 | $5,865 -1% | $55,810 -0.2% |
| 2016 | $5,923 +4.8% | $55,944 +1.2% |
| 2015 | $5,654 +6.7% | $55,281 |
| 2014 | $5,298 +0.4% | $55,281 |
| 2013 | $5,279 +2.4% | $55,281 |
| 2012 | $5,154 | $55,281 |
| 2011 | -- | $55,281 +17% |
| 2010 | -- | $47,231 |
| 2009 | -- | $47,231 -14.9% |
| 2006 | -- | $55,512 |
| 2005 | -- | $55,512 |
Find assessor info on the county website
Monthly payment
Est. payment
Payment breakdown
Explore the cost of this home by adjusting the details. Changes won't be saved.Climate risks
Neighborhood: 62526
Nearby schools
Schools provided by the listing agent
- District: Decatur Dist 61
Source: CIBR. This data may not be complete. We recommend contacting the local school district to confirm school assignments for this home.
Similar homes
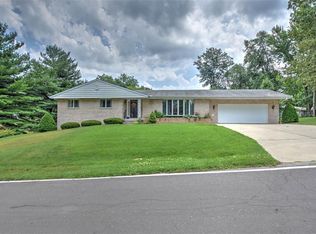
- $259,9004 bd3 ba2.5k sqft672 W Karen Dr, Decatur, IL 62526For Sale By Owner

- $259,8004 bd3 ba3.2k sqft4564 Havenwood Dr, Decatur, IL 62526For Sale
 MLS ID #6258500, Kathy York. CIBR
 - $234,9003 bd3 ba3k sqft8 NE Carroll Dr, Decatur, IL 62526For Sale
 MLS ID #6259934, Tasha Cohen. CIBR
 - $149,5003 bd2 ba2.9k sqft83 Greenridge Dr, Decatur, IL 62526For Sale
 MLS ID #6260804, Abby Golladay. CIBR
