Skip main navigation
Sold for $348,000
  • $348,000

    73 Troll's Tr, Hovland, MN 55606

    2beds
    1,603sqft
    Single Family Residence
    Built in 2007
    3,049 Square Feet Lot
    $369,800 Zestimate®
    $217/sqft
    $2,003 Estimated rent

    Home value

    $369,800

    Estimated sales range

    Not available

    $2,003/mo

    Zestimate® history
    Loading
    Loading...

    Owner options

    List your home for rent

    $2,003/mo

    Rent Zestimate®

    Find your next renter with Zillow Rental Manager. Plus, with online applications, you can quickly screen prospective tenants – for free.

    Learn more

    $2,003/mo

    Rent Zestimate®

    Refinance and save

    $2,253/mo

    Est. payment

    Refinancing to a lower rate could help reduce your monthly payments and save thousands over the life of the loan.

    See today's rates

    $2,253/mo

    Est. payment

    Explore your selling options

    Work with a Zillow partner agent

    Leverage their expertise and Zillow's premium Showcase listings to get your home seen by more buyers.

    Get started

    List with your own agent

    Get your home in front of millions of buyers by listing it on Zillow.

    Learn how to do it

    Sell it yourself

    Take full control of how buyers see your home on Zillow by listing For Sale by Owner (FSBO).

    List your home

    What's special

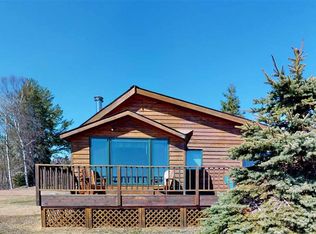
    Escape to a stunning lakeside retreat overlooking Lake Superior. Enjoy a beverage on your deck with the murmur of Reservation River, a designated trout stream, as background music. This attractive 2-bedroom, 2-bath home showcases a spacious great room, complete with an attractive, wood-burning fireplace and south-facing windows, inviting natural sunlight and picturesque lake vistas into your living space. The kitchen area boasts ample oak cabinets and a central island with bar seating, ideal for hosting gatherings and culinary adventures. A main floor bedroom and bath, alongside generous walk-in closets, offer practicality and convenience. The lower walkout level houses a 2-stall tuck-under garage and a spacious bedroom/family room featuring an expanse of glass doors opening onto the lakeview patio. Consider converting the garage into additional living space since the property includes an additional Garage Site. The lower level bathroom boasts a double vanity, jetted tub, and separate shower, to provide a luxurious retreat. Troll’s Lakeshore Village has a park-like setting with over 300 feet of beautiful Lake Superior beach shoreline and Reservation River frontage. Enjoy the convenience of shared amenities including a well & septic system, road maintenance, lawn care, and access to a shared storage building. Discover the unmatched affordability of this Lake Superior gem – arrange your viewing today and make this tranquil retreat your own.

    Zillow last checked:

    Listing updated:

    Listed by:

    Virginia Detrick Palmer 218-387-2131,

    Coldwell Banker North Shore

    Bought with:

    Virginia Detrick Palmer, MN 89479

    Coldwell Banker North Shore

    Source: Lake Superior Area Realtors as distributed by MLS GRID,MLS#: 6113682MLS Logo

    Facts & features

    Interior

    Bedrooms & bathrooms
    • Bedrooms: 2
    • Bathrooms: 2
    • Full bathrooms: 2
    • Main level bedrooms: 1
    Bedroom
    • Description: French doors present the primary bedroom.
    • Level: Main
    • Area: 156 Square Feet
    • Dimensions: 13 x 12
    Bedroom
    • Description: Expansive bedroom with sitting area or just a recreation room with sliding door to the lakeview patio.
    • Level: Lower
    • Area: 221 Square Feet
    • Dimensions: 13 x 17
    Bathroom
    • Description: Spacious bathroom with plenty of storage.
    • Level: Main
    • Area: 50 Square Feet
    • Dimensions: 5 x 10
    Bathroom
    • Description: Divided bath with jetted tub and separate shower.
    • Level: Lower
    • Area: 90 Square Feet
    • Dimensions: 9 x 10
    Great room
    • Description: Dining & living with fireplace and abundant lake view.
    • Level: Main
    • Area: 299 Square Feet
    • Dimensions: 13 x 23
    Kitchen
    • Description: Loads of space, oak cabinets, island with bar seating all open to dining/living.
    • Level: Main
    • Area: 294 Square Feet
    • Dimensions: 14 x 21
    Heating
    • Forced Air, In Floor Heat, Wood, Propane
    Appliances
    • Included: Water Heater-Electric, Dishwasher, Dryer, Range, Refrigerator, Washer
    • Laundry: Main Level
    Features
    • Ceiling Fan(s), Natural Woodwork
    • Flooring: Tiled Floors
    • Doors: Patio Door
    • Basement: Egress Windows,Finished,Walkout,Bedrooms
    • Number of fireplaces: 1
    • Fireplace features: Wood Burning
    Interior area
    • Total interior livable area: 1,603 sqft
    • Finished area above ground: 1,603
    • Finished area below ground: 0

    Property

    Parking
    • Total spaces: 2
    • Parking features: Gravel, Tuckunder, Drains, Electrical Service, Heat, Insulation, Slab
    • Attached garage spaces: 2
    Features
    • Patio & porch: Patio
    • Has view: Yes
    • View description: Lake Superior, Panoramic
    • Has water view: Yes
    • Water view: Lake Superior
    • Waterfront features: Lake Superior, Waterfront Access(Shared), Shoreline Characteristics(Gravel, Rocky, Shore-Accessible, Elevation-Medium, Shore-Beach, Shore-Shoring)
    • Body of water: Lake Superior
    • Frontage length: 300
    Lot
    • Size: 3,049 Square Feet
    • Dimensions: 80' x 50'
    • Features: Accessible Shoreline, Irregular Lot, Many Trees, Level
    • Residential vegetation: Heavily Wooded
    Details
    • Additional structures: Storage Shed
    • Foundation area: 1160
    • Parcel number: 572600201

    Construction

    Type & style
    • Home type: SingleFamily
    • Architectural style: Traditional
    • Property subtype: Single Family Residence
    Materials
    • Wood, Frame/Wood, Modular
    • Foundation: Concrete Perimeter
    • Roof: Asphalt Shingle
    Condition
    • Previously Owned
    • Year built: 2007

    Utilities & green energy

    • Electric: Arrowhead Electric
    • Sewer: Shared Septic, Mound Septic
    • Water: Shared, Drilled
    • Utilities for property: Fiber Optic

    Community & HOA

    HOA
    • Has HOA: Yes
    • Services included: Maintenance Structure, Snow Removal, Taxes, Trash, Water, Maintenance Grounds, Sewer
    • HOA fee: $177 monthly
    Location
    • Region: Hovland

    Financial & listing details

    • Price per square foot: $217/sqft
    • Annual tax amount: $2,430
    • Date on market: 5/15/2024
    • Cumulative days on market: 154 days
    • Listing terms: Cash,Conventional
    • Road surface type: Unimproved

    Price history

    DateEventPrice
    11/19/2024Sold$348,000-13%$217/sqft
    Source: Lake Superior Area Realtors as distributed by MLS GRID #6113682 Report a problem
    10/25/2024Pending sale$399,900$249/sqft
    Source: Lake Superior Area Realtors as distributed by MLS GRID #6113682 Report a problem
    10/16/2024Contingent$399,900$249/sqft
    Source: Lake Superior Area Realtors as distributed by MLS GRID #6113682 Report a problem
    9/17/2024Price change$399,900-11.1%$249/sqft
    Source: Lake Superior Area Realtors as distributed by MLS GRID #6113682 Report a problem
    7/11/2024Price change$449,900-8.2%$281/sqft
    Source: Lake Superior Area Realtors as distributed by MLS GRID #6113682 Report a problem
    5/15/2024Listed for sale$489,900$306/sqft
    Source: Lake Superior Area Realtors as distributed by MLS GRID #6113682 Report a problem

    Public tax history

    Tax history is unavailable.

    Neighborhood: 55606

    Nearby schools

    GreatSchools rating
    Get pre-qualified for a loan
    At Zillow Home Loans, we can pre-qualify you in as little as 5 minutes with no impact to your credit score.

    An equal housing lender. NMLS #10287.